5227 Amity Springs Drive, Charlotte, NC 28212
- $198,900
- 2
- BD
- 2
- BA
- 979
- SqFt




Listing courtesy of Keller Williams Ballantyne Area. lisaarcher@kw.com
- List Price
- $198,900
- Status
- ACTIVE
- Days on Market
- 65
- Price Change
- ▼ $100 1784762656
- MLS#
- 4384877
- Year Built
- 1985
- Bedrooms
- 2
- Bathrooms
- 2
- Full Baths
- 1
- Half Baths
- 1
- Living Area
- 979
- Subdivision
- Firethorne
- Neighborhood
- Firethorne
- Building Name
- Firethorne
Property Description
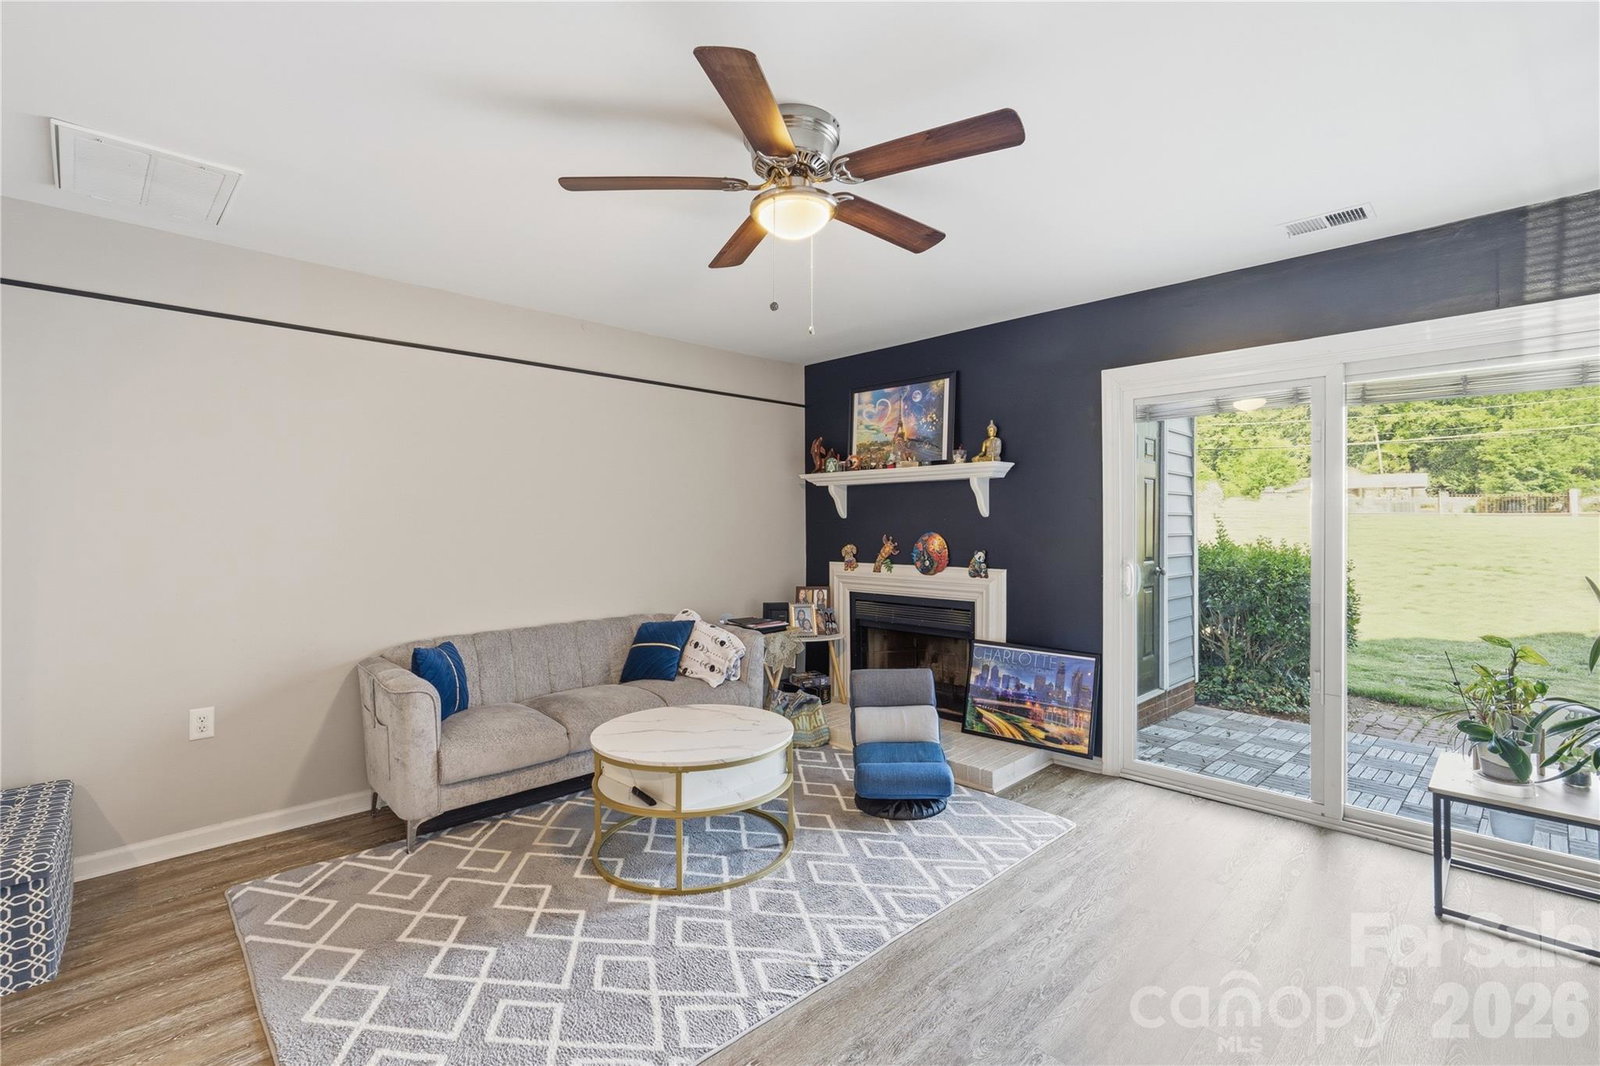
Welcome to this beautifully maintained townhome located in the heart of East Charlotte at 5227 Amity Springs Drive! This charming 2-bedroom, 1.5-bath home offers the perfect blend of comfort, style, and convenience. Step inside to find an inviting open layout featuring granite countertops, stainless steel appliances, and a cozy fireplace that creates the perfect space to relax or entertain. Enjoy your morning coffee on the covered front porch with a sitting area, or unwind in the private back patio space ideal for peaceful evenings outdoors. Additional outside storage adds even more functionality and convenience. Nestled in the desirable Firethorne community, residents enjoy a beautifully established neighborhood atmosphere with mature trees, community amenities, pool access, fitness center, clubhouse, and designated parking. Conveniently located just minutes from Uptown Charlotte, Plaza Midwood, shopping, dining, entertainment, and major highways, this location truly offers the best of both comfort and accessibility. This townhome is the definition of low-maintenance living with charm, warmth, and character throughout — a true hidden gem you do not want to miss! ???
/u.realgeeks.media/humpreyhyattrealtygroup/Humphrey_and_Hyatt_Stacked_Logo_Color.png)
Additional Information
- HOA Fee
- $218
- Building Name
- Firethorne
- Appliances
- Dishwasher, Disposal, Electric Oven, Electric Water Heater, Microwave, Plumbed For Ice Maker
- Heating
- Forced Air
- Air Conditioning
- Ceiling Fan(s), Central Air, Electric
- Exterior Construction
- Site Built
- Levels
- Two
- Foundation
- Slab
- Parking
- Assigned
- Elementary School
- Winterfield
- Middle School
- Eastway
- High School
- Garinger
Mortgage Calculator
“ Based on information submitted to the MLS GRID as of . All data is obtained from various sources and may not have been verified by broker or MLS GRID. Supplied Open House Information is subject to change without notice. All information should be independently reviewed and verified for accuracy. Some IDX listings have been excluded from this website. Properties may or may not be listed by the office/agent presenting the information © 2026 Canopy MLS as distributed by MLS GRID”

Last Updated: