4481 Blue Mound Court, Stanley, NC 28164
- $664,900
- 4
- BD
- 4
- BA
- 3,130
- SqFt




Listing courtesy of Eastwood Homes. mconley@eastwoodhomes.com
- List Price
- $664,900
- Status
- ACTIVE
- Days on Market
- 67
- MLS#
- 4384875
- New Construction
- Yes
- Year Built
- 2025
- Bedrooms
- 4
- Bathrooms
- 4
- Full Baths
- 3
- Half Baths
- 1
- Living Area
- 3,130
- Lot Size
- 9,016
- Acres
- 0.21
- Subdivision
- Carrington
- Neighborhood
- Carrington
Property Description
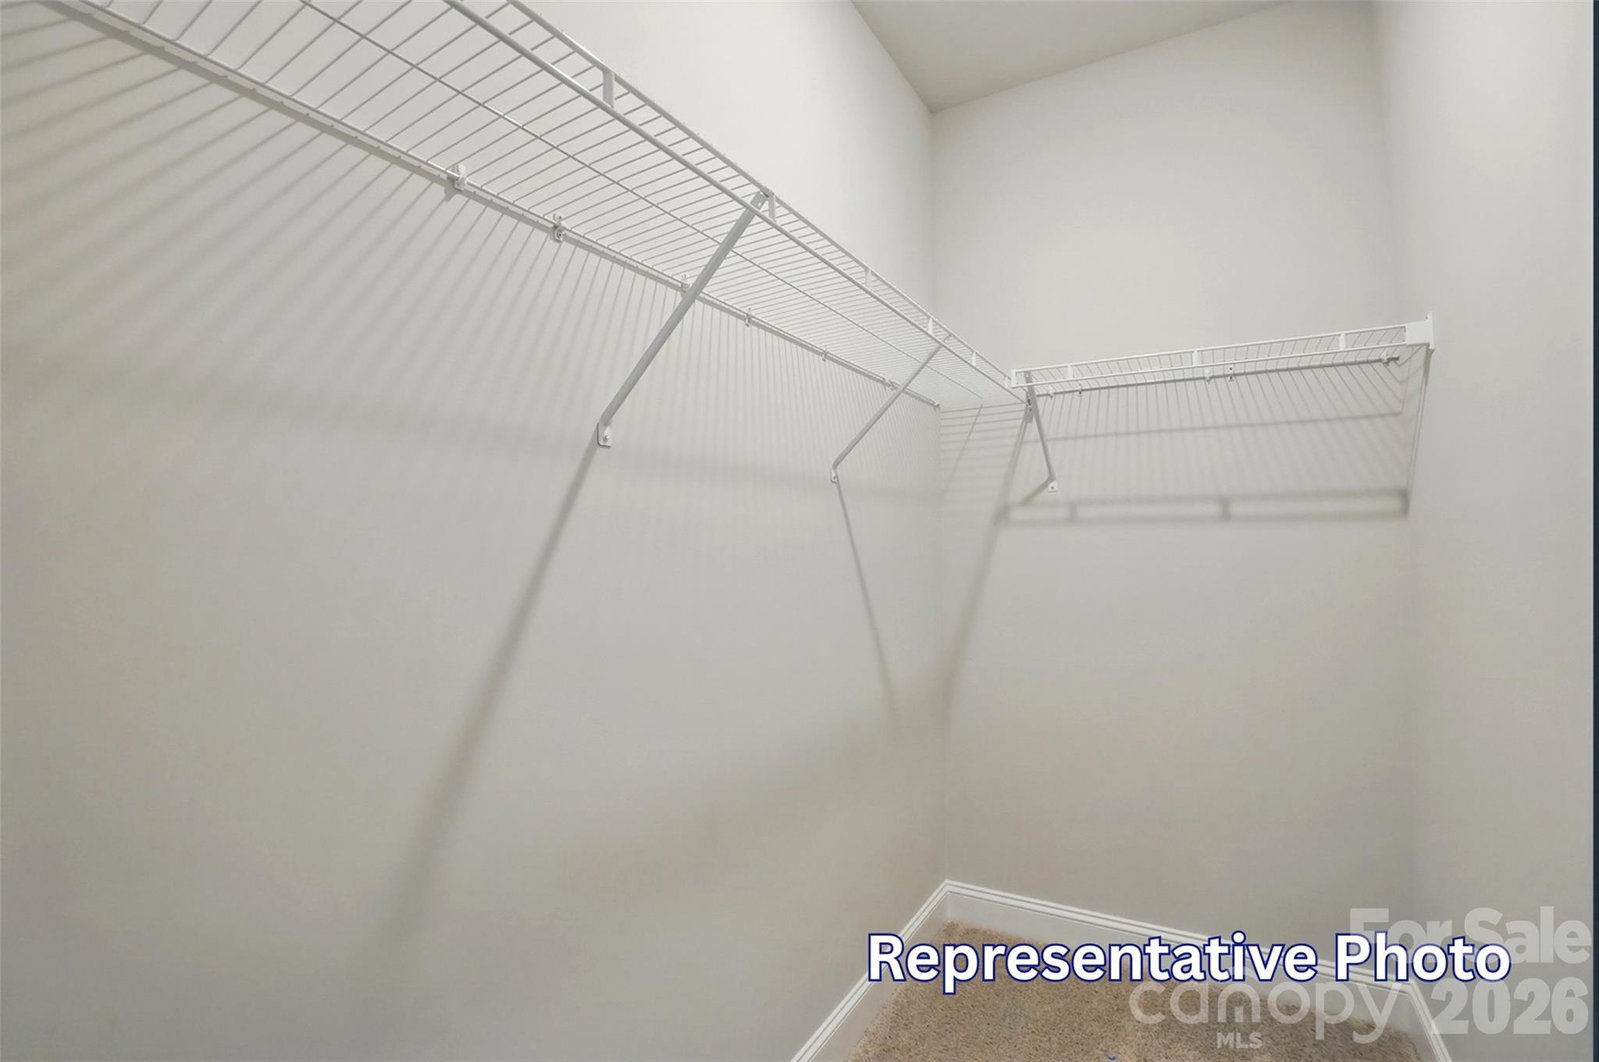
Located in Carrington’s newest phase near Lake Norman, this beautifully designed Edgefield ranch-style home offers over 3,100 square feet with 4 bedrooms and 3.5 baths combining comfort, functionality, and designer finishes throughout. The open-concept central living area features a spacious family room with gas fireplace and marble surround, breakfast area, and upgraded kitchen with white cabinetry, contrasting gray island, quartz countertops, tile backsplash, and stainless-steel appliances. A butler’s pantry with upper and lower cabinetry and quartz counters connects to the elegant dining room with tray ceiling. The private office includes built-in gray cabinetry with white quartz countertops, creating the perfect work-from-home space. The luxurious primary suite features a tray ceiling and spa-inspired bath, featuring the Luxury Shower with tile surround and bench seat, dual vanities with quartz countertops and gray cabinets. On the main level you will also find, two secondary bedrooms, a full bath with tiled shower and bench seat, powder room, laundry room with cabinetry, and mudroom with drop zone. Additional highlights include a spacious loft on the upper level with additional bedroom and bath. Step outside and enjoy your rear screened porch perfect for outdoor living. Community amenities include a pool, cabana, pickleball courts, and playground.
/u.realgeeks.media/humpreyhyattrealtygroup/Humphrey_and_Hyatt_Stacked_Logo_Color.png)
Additional Information
- Interior Features
- Cable Prewire, Entrance Foyer, Kitchen Island, Open Floorplan, Pantry, Walk-In Closet(s)
- HOA Fee
- $250
- Appliances
- Dishwasher, Disposal, Exhaust Hood, Gas Cooktop, Microwave, Tankless Water Heater, Wall Oven
- Heating
- Forced Air
- Air Conditioning
- Central Air
- Exterior Construction
- Site Built
- Levels
- One and One Half
- Roof
- Architectural Shingle
- Foundation
- Slab
- Parking
- Driveway, Attached Garage, Garage Door Opener, Garage Faces Front
- Garage Spaces
- 2
- Elementary School
- Catawba Springs
- Middle School
- East Lincoln
- High School
- East Lincoln
Mortgage Calculator
“ Based on information submitted to the MLS GRID as of . All data is obtained from various sources and may not have been verified by broker or MLS GRID. Supplied Open House Information is subject to change without notice. All information should be independently reviewed and verified for accuracy. Some IDX listings have been excluded from this website. Properties may or may not be listed by the office/agent presenting the information © 2026 Canopy MLS as distributed by MLS GRID”

Last Updated: