9233 Simonton Drive, Charlotte, NC 28269
- $387,000
- 4
- BD
- 3
- BA
- 2,293
- SqFt






Listing courtesy of Exit Realty Elite Properties. melgarcia@live.com
- List Price
- $387,000
- Status
- ACTIVE
- Days on Market
- 63
- Price Change
- ▼ $12,900 1784797642
- MLS#
- 4384205
- Year Built
- 2003
- Bedrooms
- 4
- Bathrooms
- 3
- Full Baths
- 2
- Half Baths
- 1
- Living Area
- 2,293
- Lot Size
- 7,013
- Acres
- 0.16
- Subdivision
- Eastfield Meadows
- Neighborhood
- Eastfield Meadows
Property Description
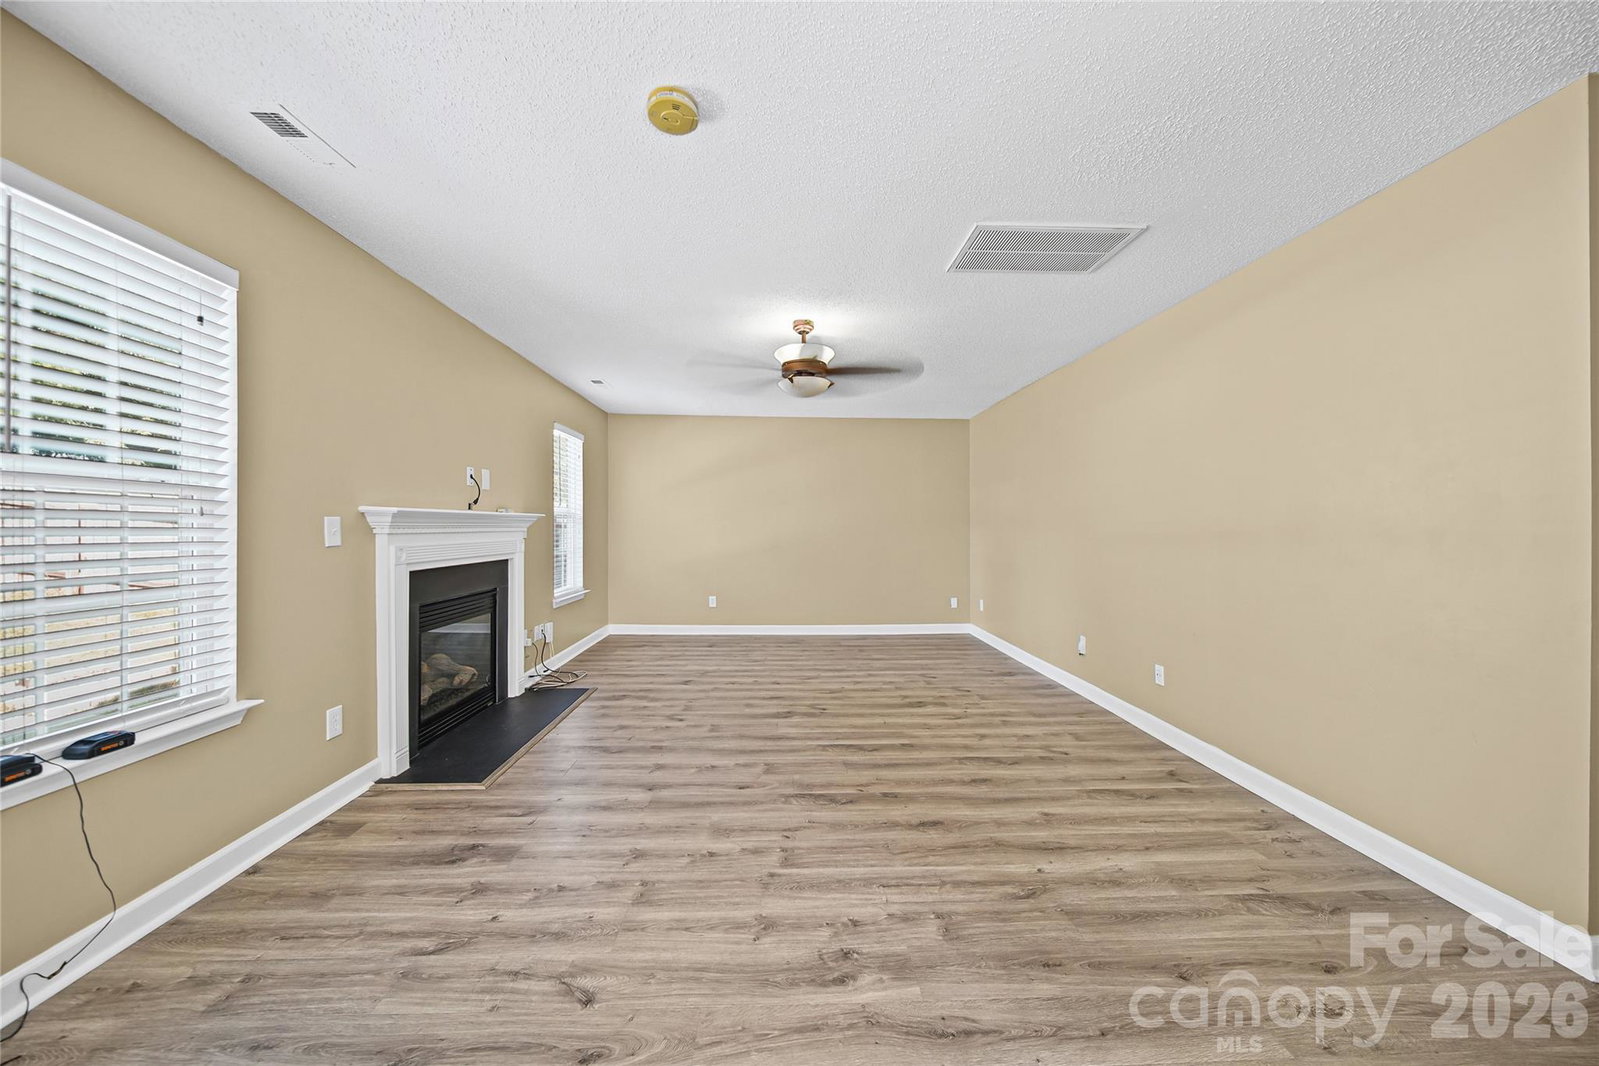
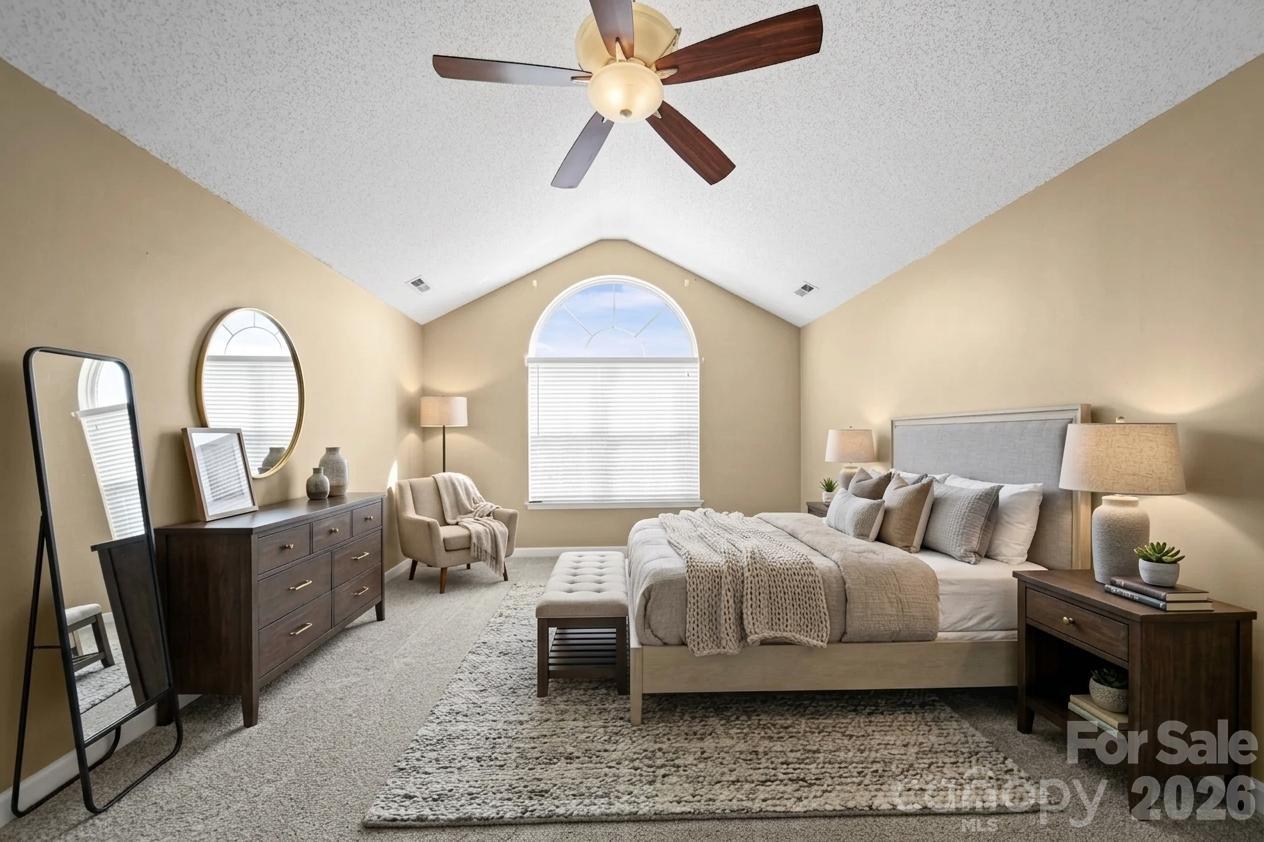
Fresh Paint. Brand-New Carpet. Move-In Ready! Welcome home to this beautifully refreshed 4-bedroom, 2.5-bath home in sought-after Eastfield Meadows. With over 2,200 square feet, you'll love the spacious layout, cozy fireplace, and bright kitchen with all appliances included—even the refrigerator. The fenced backyard with patio and fire pit is perfect for entertaining or relaxing evenings at home. Upstairs, the generous primary suite features a walk-in closet, garden tub, and private bath. Conveniently located near I-485, I-77, shopping, dining, entertainment, and the future Eastfield Park, this home offers the perfect blend of comfort, convenience, and value. This 4 bedroom, 2.5 bath home is ready and waiting for its new owner—schedule your showing today!
/u.realgeeks.media/humpreyhyattrealtygroup/Humphrey_and_Hyatt_Stacked_Logo_Color.png)
Additional Information
- Interior Features
- Garden Tub, Open Floorplan, Pantry, Walk-In Closet(s)
- Exterior Features
- Fire Pit
- HOA Fee
- $192
- Appliances
- Dishwasher, Disposal, Electric Cooktop, Electric Oven, Electric Water Heater, Microwave, Refrigerator
- Heating
- Natural Gas
- Air Conditioning
- Central Air, Electric, ENERGY STAR Qualified Equipment
- Exterior Construction
- Site Built
- Levels
- Two
- Foundation
- Slab
- Parking
- Driveway, Attached Garage, Garage Door Opener, Garage Faces Front, On Street
- Garage Spaces
- 2
- Elementary School
- Highland Creek
- Middle School
- Ridge Road
- High School
- Mallard Creek
Mortgage Calculator
“ Based on information submitted to the MLS GRID as of . All data is obtained from various sources and may not have been verified by broker or MLS GRID. Supplied Open House Information is subject to change without notice. All information should be independently reviewed and verified for accuracy. Some IDX listings have been excluded from this website. Properties may or may not be listed by the office/agent presenting the information © 2026 Canopy MLS as distributed by MLS GRID”

Last Updated: