6315 Haller Street, Charlotte, NC 28227
- $364,990
- 3
- BD
- 3
- BA
- 1,755
- SqFt




Listing courtesy of TRI Pointe Homes INC. james.warner@tripointehomes.com
- List Price
- $364,990
- Status
- ACTIVE
- Days on Market
- 74
- Price Change
- ▼ $975 1783536813
- MLS#
- 4383884
- Style
- Contemporary
- New Construction
- Yes
- Year Built
- 2026
- Bedrooms
- 3
- Bathrooms
- 3
- Full Baths
- 2
- Half Baths
- 1
- Living Area
- 1,755
- Lot Size
- 2,221
- Acres
- 0.05
- Subdivision
- Amplitude
- Neighborhood
- Amplitude
- Building Name
- Amplitude
Property Description
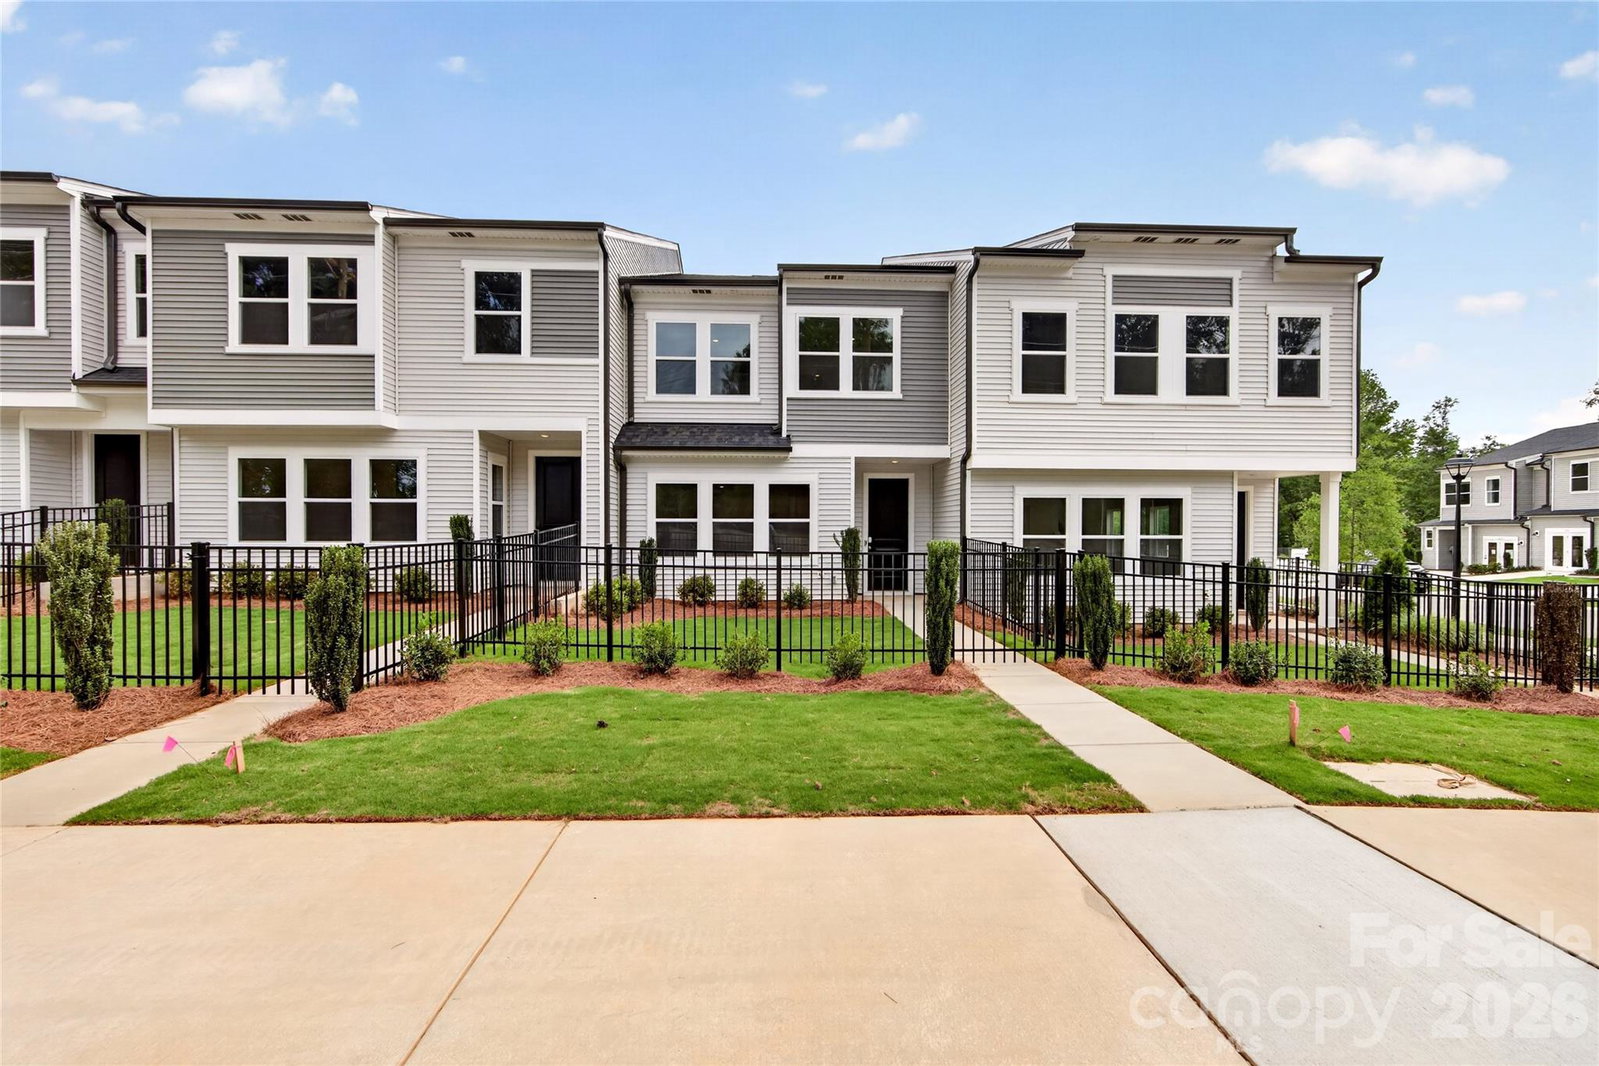
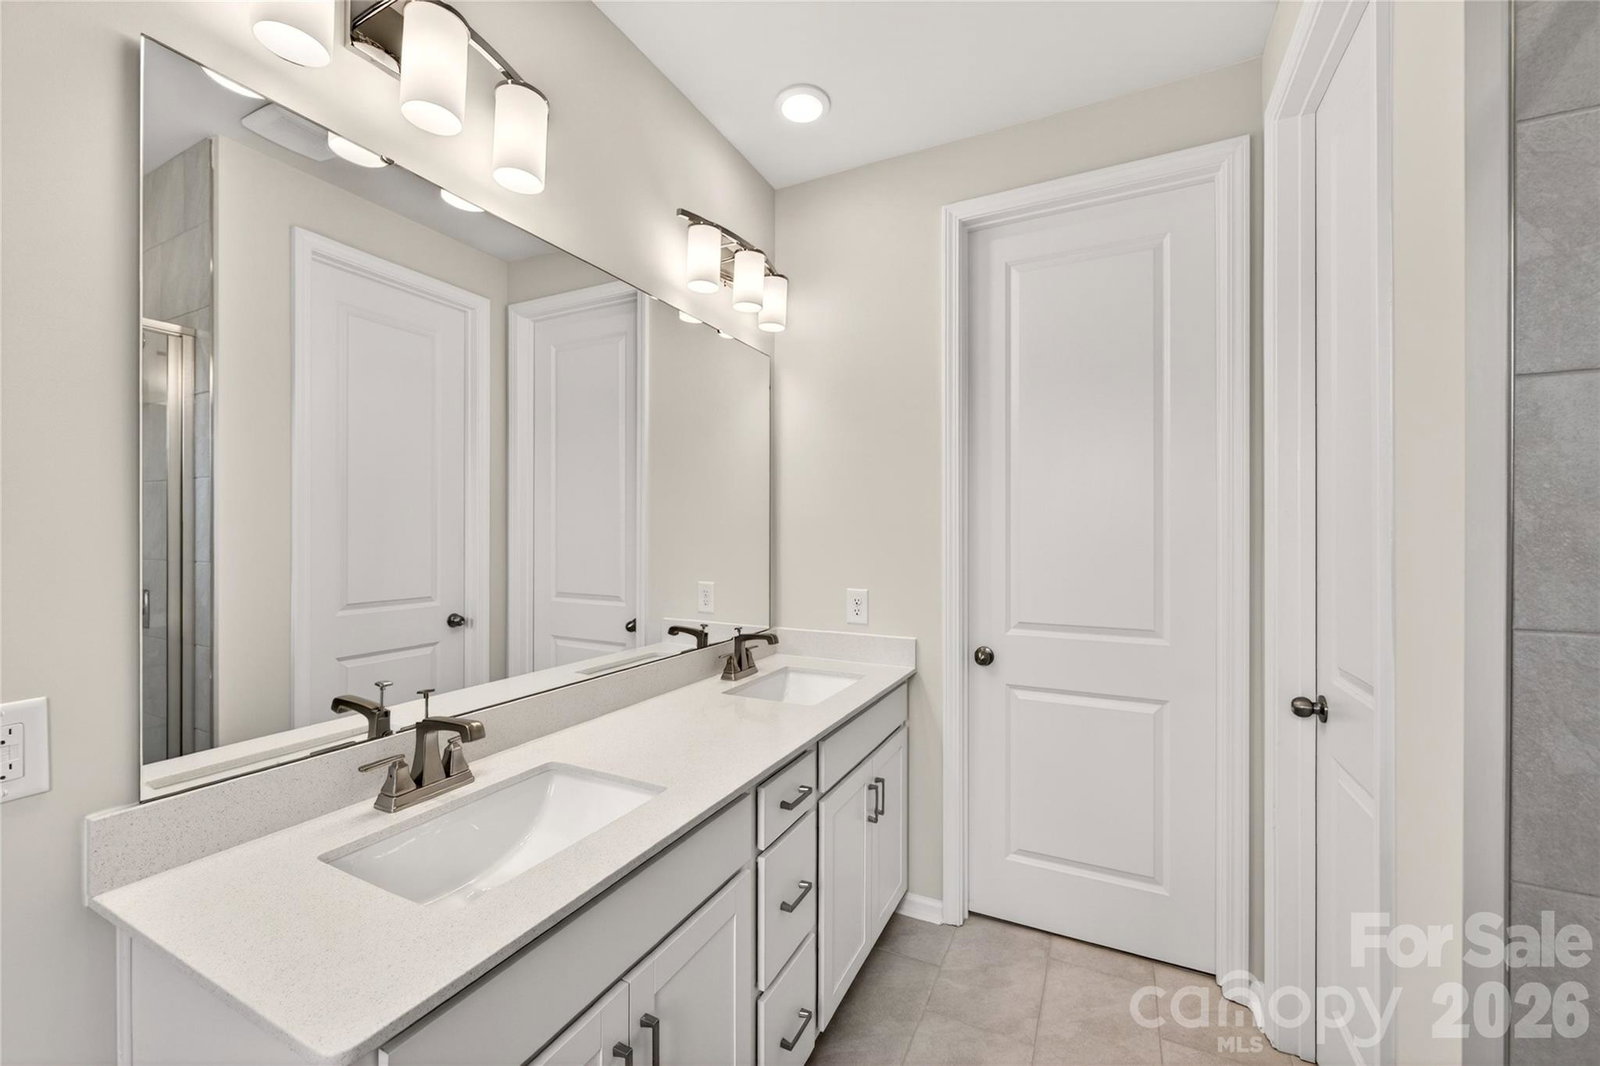
Welcome to 6315 Haller St, a 3-bedroom, 2.5-bath townhome with a covered front entry, fenced front yard, and 2-bay rear-load garage designed for easy, everyday living. The open-concept first floor is anchored by a chef-inspired kitchen featuring white cabinetry, white quartz countertops, white subway tile, a large single-bowl stainless steel sink with a Delta Essa Touch faucet, and a GE 30" freestanding electric range — plus tucked-away storage under the stairs. Upstairs, a loft sets the tone before leading to all three bedrooms, including a primary suite with a walk-in shower with tiled walls, white cabinetry with drawers, white quartz countertops, and a walk-in closet. A dual-vanity secondary bath, upper-level laundry room, and LivingSmart features, WiFi switches, HomeSmart thermostat, prewired ceiling fans, and a Ring doorbell, round out the home. All of this at Amplitude, a thoughtfully located townhome community offering bright, airy interiors, low-maintenance living, and easy access to Uptown in one of Charlotte's most exciting and fast-growing corridors.
/u.realgeeks.media/humpreyhyattrealtygroup/Humphrey_and_Hyatt_Stacked_Logo_Color.png)
Additional Information
- Interior Features
- Attic Stairs Pulldown, Kitchen Island, Open Floorplan, Pantry, Walk-In Closet(s), Walk-In Pantry
- Exterior Features
- Lawn Maintenance
- HOA Fee
- $200
- Property Description
- Contemporary
- Zoning
- NC
- Appliances
- Dishwasher, Electric Range, Exhaust Hood, Microwave
- Heating
- Central, Electric, Forced Air, Zoned
- Air Conditioning
- Central Air, Electric, Zoned
- Exterior Construction
- Site Built
- Levels
- Two
- Roof
- Architectural Shingle
- Foundation
- Slab
- Parking
- Attached Garage, Garage Door Opener, Garage Faces Rear
- Garage Spaces
- 2
- Elementary School
- Albemarle Road
- Middle School
- Unspecified
- High School
- Independence
Mortgage Calculator
“ Based on information submitted to the MLS GRID as of . All data is obtained from various sources and may not have been verified by broker or MLS GRID. Supplied Open House Information is subject to change without notice. All information should be independently reviewed and verified for accuracy. Some IDX listings have been excluded from this website. Properties may or may not be listed by the office/agent presenting the information © 2026 Canopy MLS as distributed by MLS GRID”

Last Updated: