5513 Hughesdale Drive, Charlotte, NC 28215
- $350,000
- 3
- BD
- 2
- BA
- 1,359
- SqFt






Listing courtesy of Keller Williams Ballantyne Area. chantaereid@kw.com
- List Price
- $350,000
- Status
- ACTIVE UNDER CONTRACT
- Days on Market
- 66
- Price Change
- ▼ $10,000 1782979914
- MLS#
- 4383435
- Year Built
- 2021
- Bedrooms
- 3
- Bathrooms
- 2
- Full Baths
- 2
- Living Area
- 1,359
- Lot Size
- 6,534
- Acres
- 0.15
- Subdivision
- Woodgrove
- Neighborhood
- Woodgrove
Property Description
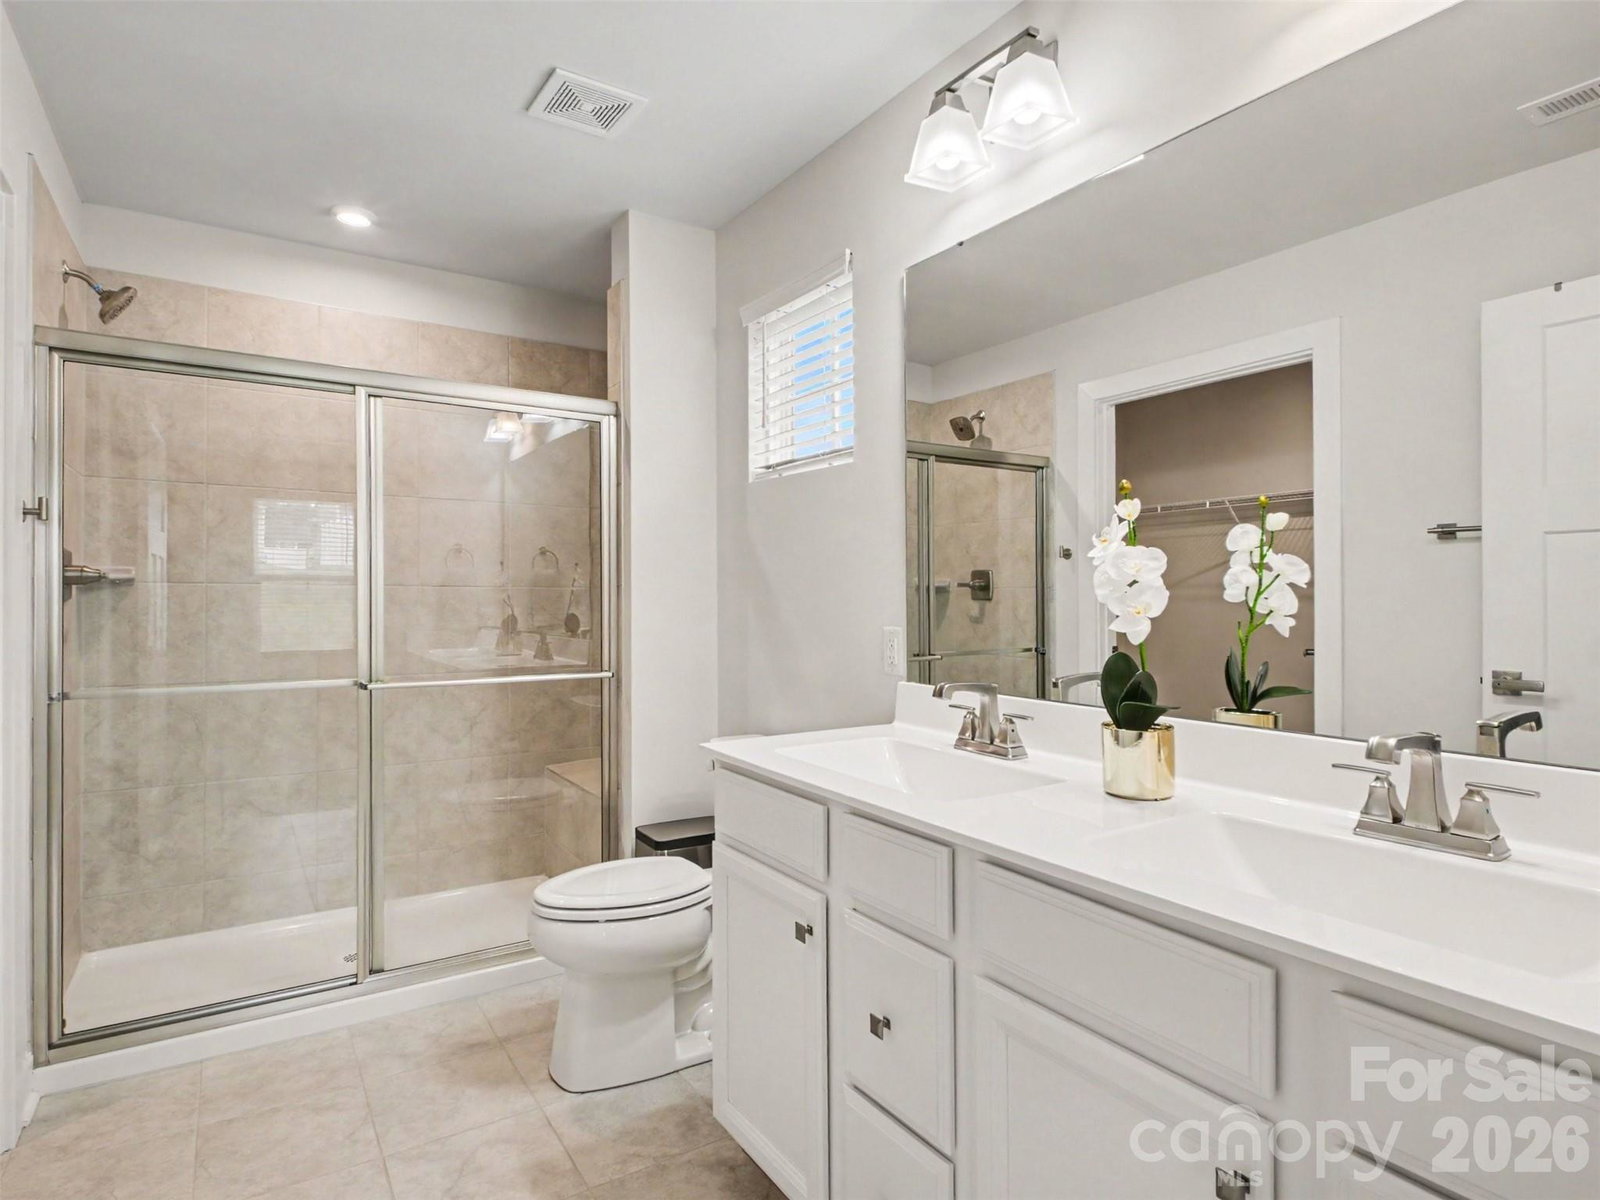
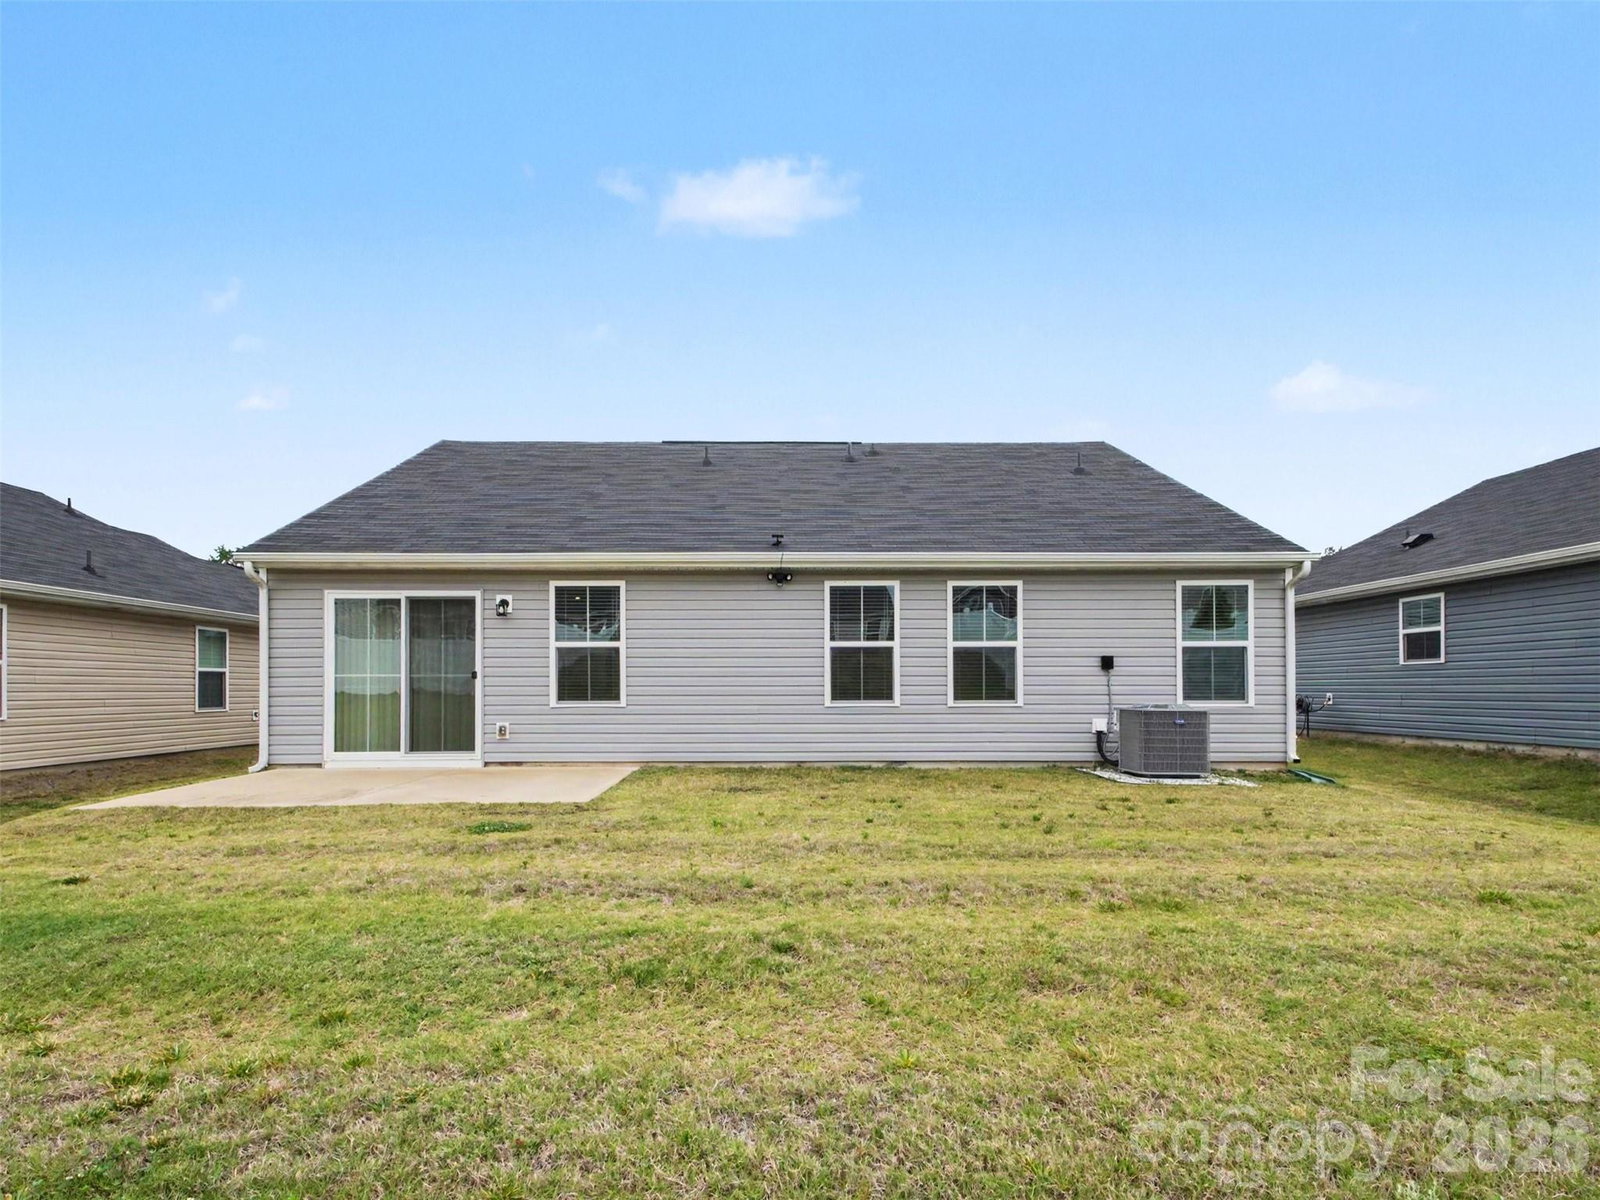
Get ready to change your address! Built in 2021, this 3BR 2BA move-in ready Craftsman-style ranch home offers modern finishes, functional design and a location that has something for everyone to enjoy. The open kitchen features an island, granite counters, a glass tile backsplash, and that "storybook window" above the sink you’ve always dreamed of. A smart split-floor plan ensures privacy, with the laundry room conveniently located just outside the primary suite. The generous primary suite offers an ensuite bath with spa-inspired shower and built-in seat. Only minutes from I-485, you have easy access to Concord, Mint Hill, Matthews, Pineville and surrounding areas. Close to Reedy Creek Nature Preserve, Rocky River Golf Course, shopping, dining and more. Reclaim your weekends and enjoy more time outdoors without having to do yard work. The HOA takes care of that for you. All kitchen and laundry appliances included. Make this house your home today!
/u.realgeeks.media/humpreyhyattrealtygroup/Humphrey_and_Hyatt_Stacked_Logo_Color.png)
Additional Information
- Interior Features
- Attic Other, Kitchen Island, Open Floorplan, Pantry, Split Bedroom, Walk-In Closet(s), Walk-In Pantry
- Exterior Features
- Lawn Maintenance
- HOA Fee
- $396
- Zoning
- N1-A
- Appliances
- Dishwasher, Disposal, Dryer, Electric Oven, Electric Range, Electric Water Heater, Induction Cooktop, Microwave, Refrigerator with Ice Maker, Washer/Dryer
- Heating
- Forced Air, Natural Gas
- Air Conditioning
- Central Air, Electric
- Exterior Construction
- Site Built
- Levels
- One
- Foundation
- Slab
- Parking
- Driveway, Attached Garage
- Garage Spaces
- 2
- Elementary School
- Reedy Creek
- Middle School
- Northridge
- High School
- Rocky River
Mortgage Calculator
“ Based on information submitted to the MLS GRID as of . All data is obtained from various sources and may not have been verified by broker or MLS GRID. Supplied Open House Information is subject to change without notice. All information should be independently reviewed and verified for accuracy. Some IDX listings have been excluded from this website. Properties may or may not be listed by the office/agent presenting the information © 2026 Canopy MLS as distributed by MLS GRID”

Last Updated: