1 Oakwilde Drive, Asheville, NC 28803
- $629,900
- 3
- BD
- 3
- BA
- 3,058
- SqFt








Listing courtesy of Paddle Real Estate. team@paddlerealestate.com
- List Price
- $629,900
- Status
- ACTIVE
- Days on Market
- 53
- Price Change
- ▼ $10,000 1784835376
- MLS#
- 4383172
- Style
- Ranch
- Year Built
- 1962
- Bedrooms
- 3
- Bathrooms
- 3
- Full Baths
- 3
- Living Area
- 3,058
- Lot Size
- 20,908
- Acres
- 0.48
- Subdivision
- Oak Forest
- Neighborhood
- Oak Forest
Property Description
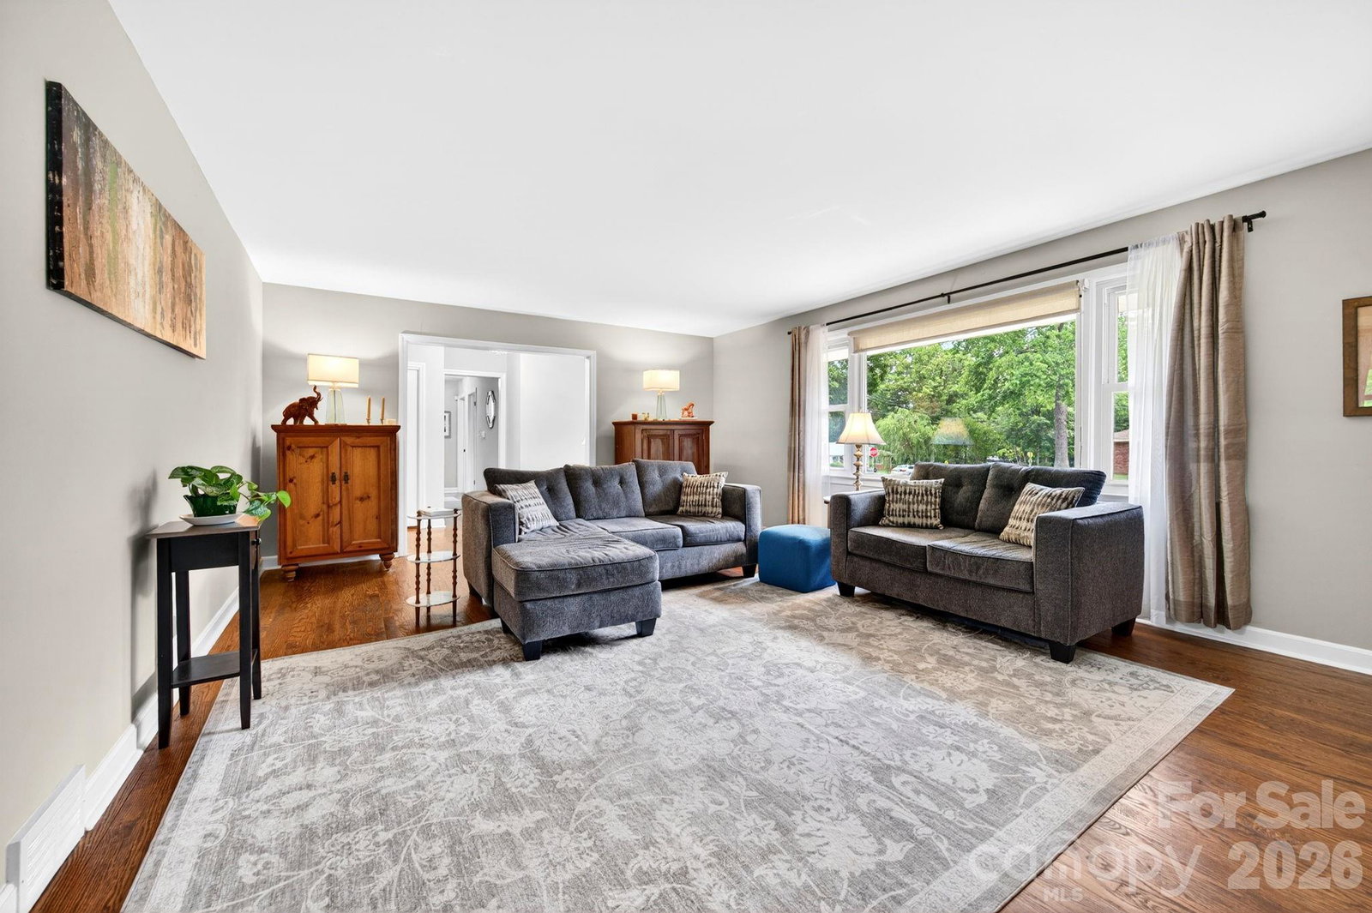
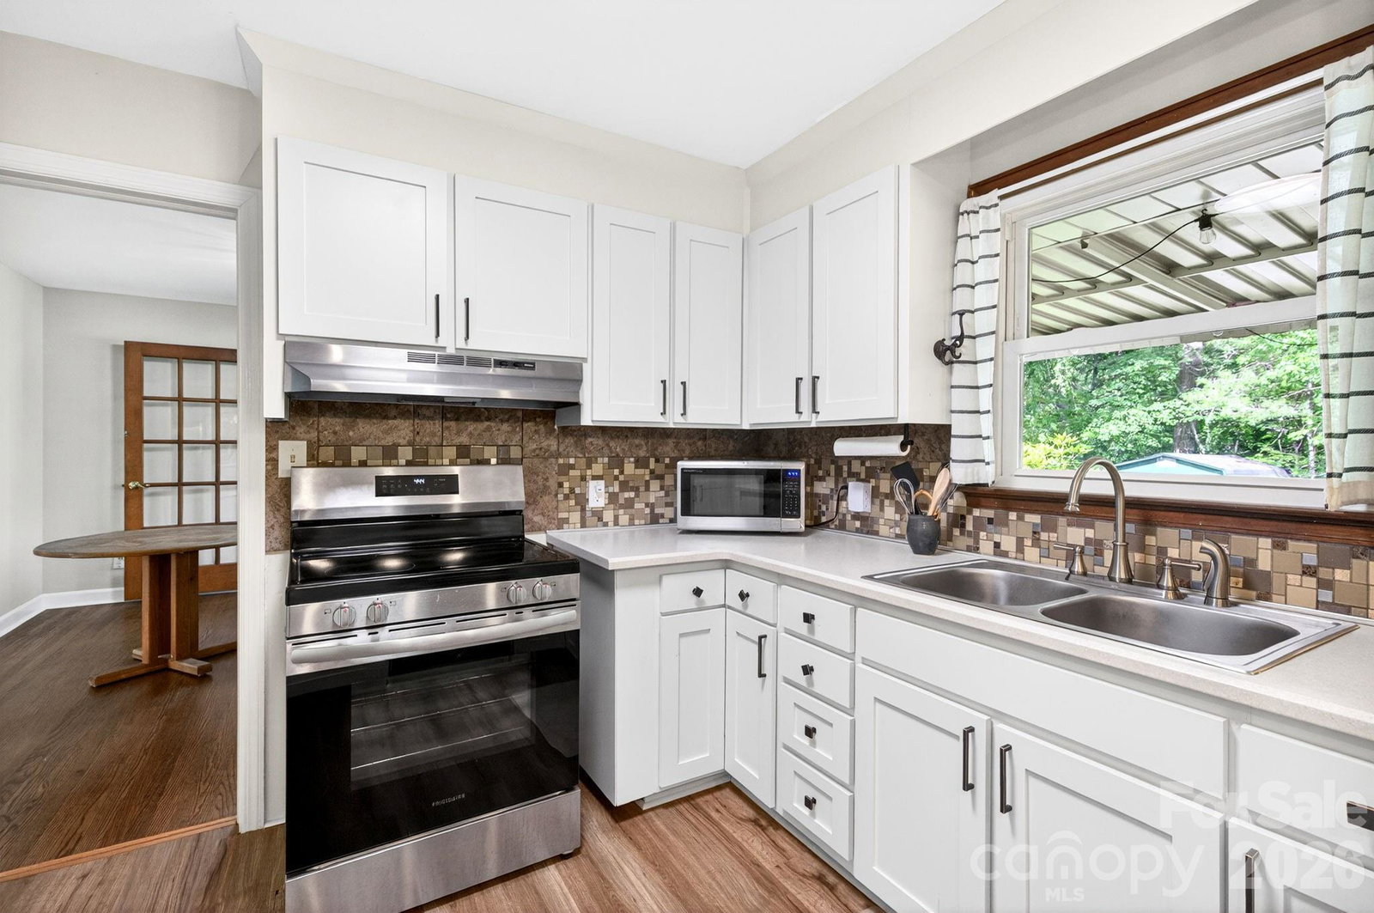
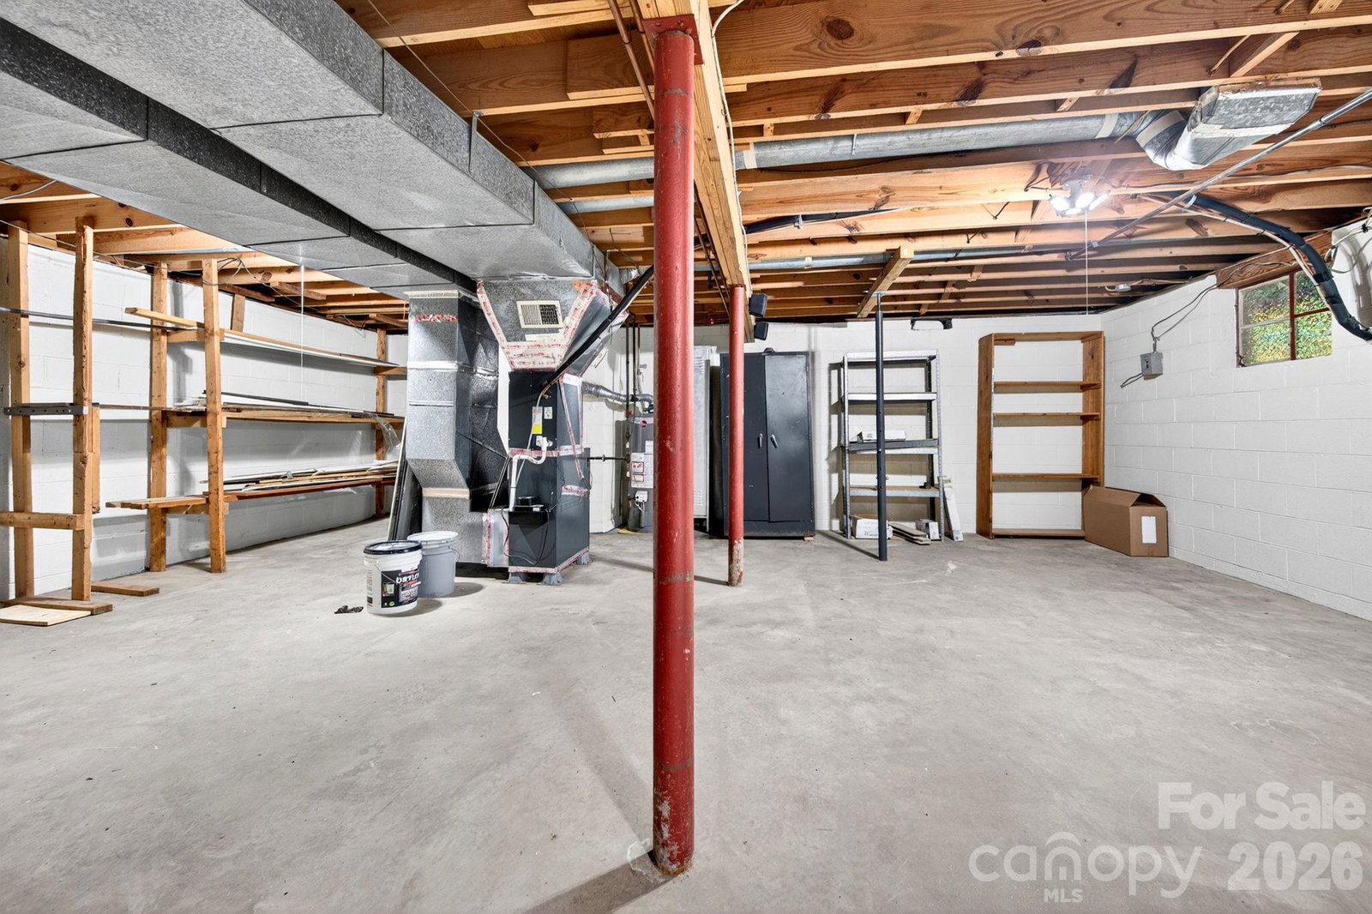
Book your showing today for this Oak Forest brick home, located in one of South Asheville’s most sought-after communities. This 3-bed, 3-bath home offers one-level living on a large & level lot. Step inside and you’re welcomed by a spacious layout with hardwood floors, gas fireplace, updated kitchen, dedicated dining room, and built-in cabinetry. The sunroom and covered deck extend the living space outdoors, ideal for relaxing, entertaining, or enjoying the seasons. From the main level there is interior access to the basement, with over 1,000 sq ft of finished space. The basement offers excellent potential for a guest suite, homestay rental, or multi-generational living, with both interior and exterior access, as well as a kitchenette, bathroom, and cedar tongue-and-groove ceiling. An additional 800+ sq ft of unfinished basement space provides room for a workshop, hobbies, or future expansion. Outside you'll appreciate the mature plantings and landscaping, with plenty of room to expand—whether for gardening, recreation, play, or creating a personalized outdoor retreat. Additional features include an attached 2 car garage, large storage shed, and a fenced area perfect for your furry friends. The location is exceptional with walkability to schools, parks, library, and recreation… while only being minutes from groceries, ymca, restaurants, Biltmore Park, and everything South Asheville has to offer! Oak Forest residents also enjoy community events and neighborhood gatherings. This home has had numerous upgrades including a new roof, kitchen, and additional bathroom in 2024. A new ERV system has also been installed for optimum energy efficiency. Please inquire for the full list of updates or utility bills.
/u.realgeeks.media/humpreyhyattrealtygroup/Humphrey_and_Hyatt_Stacked_Logo_Color.png)
Additional Information
- Interior Features
- Attic Stairs Pulldown, Breakfast Bar, Pantry, Walk-In Closet(s), Walk-In Pantry, Wet Bar
- HOA Fee
- $100
- Property Description
- Ranch
- Appliances
- Dishwasher, Dryer, Electric Range, Gas Water Heater, Oven, Refrigerator, Washer/Dryer
- Heating
- Central, Ductless, Natural Gas
- Air Conditioning
- Ceiling Fan(s), Central Air, Electric
- Exterior Construction
- Site Built
- Levels
- One
- Roof
- Architectural Shingle
- Foundation
- Basement
- Parking
- Driveway, Attached Garage
- Garage Spaces
- 2
- Elementary School
- Estes/Koontz
- Middle School
- Valley Springs
- High School
- T.C. Roberson
Mortgage Calculator
“ Based on information submitted to the MLS GRID as of . All data is obtained from various sources and may not have been verified by broker or MLS GRID. Supplied Open House Information is subject to change without notice. All information should be independently reviewed and verified for accuracy. Some IDX listings have been excluded from this website. Properties may or may not be listed by the office/agent presenting the information © 2026 Canopy MLS as distributed by MLS GRID”

Last Updated: