8939 Rockrose Way, Charlotte, NC 28214
- $409,900
- 3
- BD
- 3
- BA
- 2,516
- SqFt




Listing courtesy of RE/MAX Executive. cherieburris@gmail.com
- List Price
- $409,900
- Status
- ACTIVE UNDER CONTRACT
- Days on Market
- 73
- Price Change
- ▼ $5,100 1783034563
- MLS#
- 4383166
- Style
- Transitional
- Year Built
- 2020
- Bedrooms
- 3
- Bathrooms
- 3
- Full Baths
- 2
- Half Baths
- 1
- Living Area
- 2,516
- Lot Size
- 10,018
- Acres
- 0.23
- Subdivision
- Upper Riverpointe
- Neighborhood
- Upper Riverpointe
Property Description
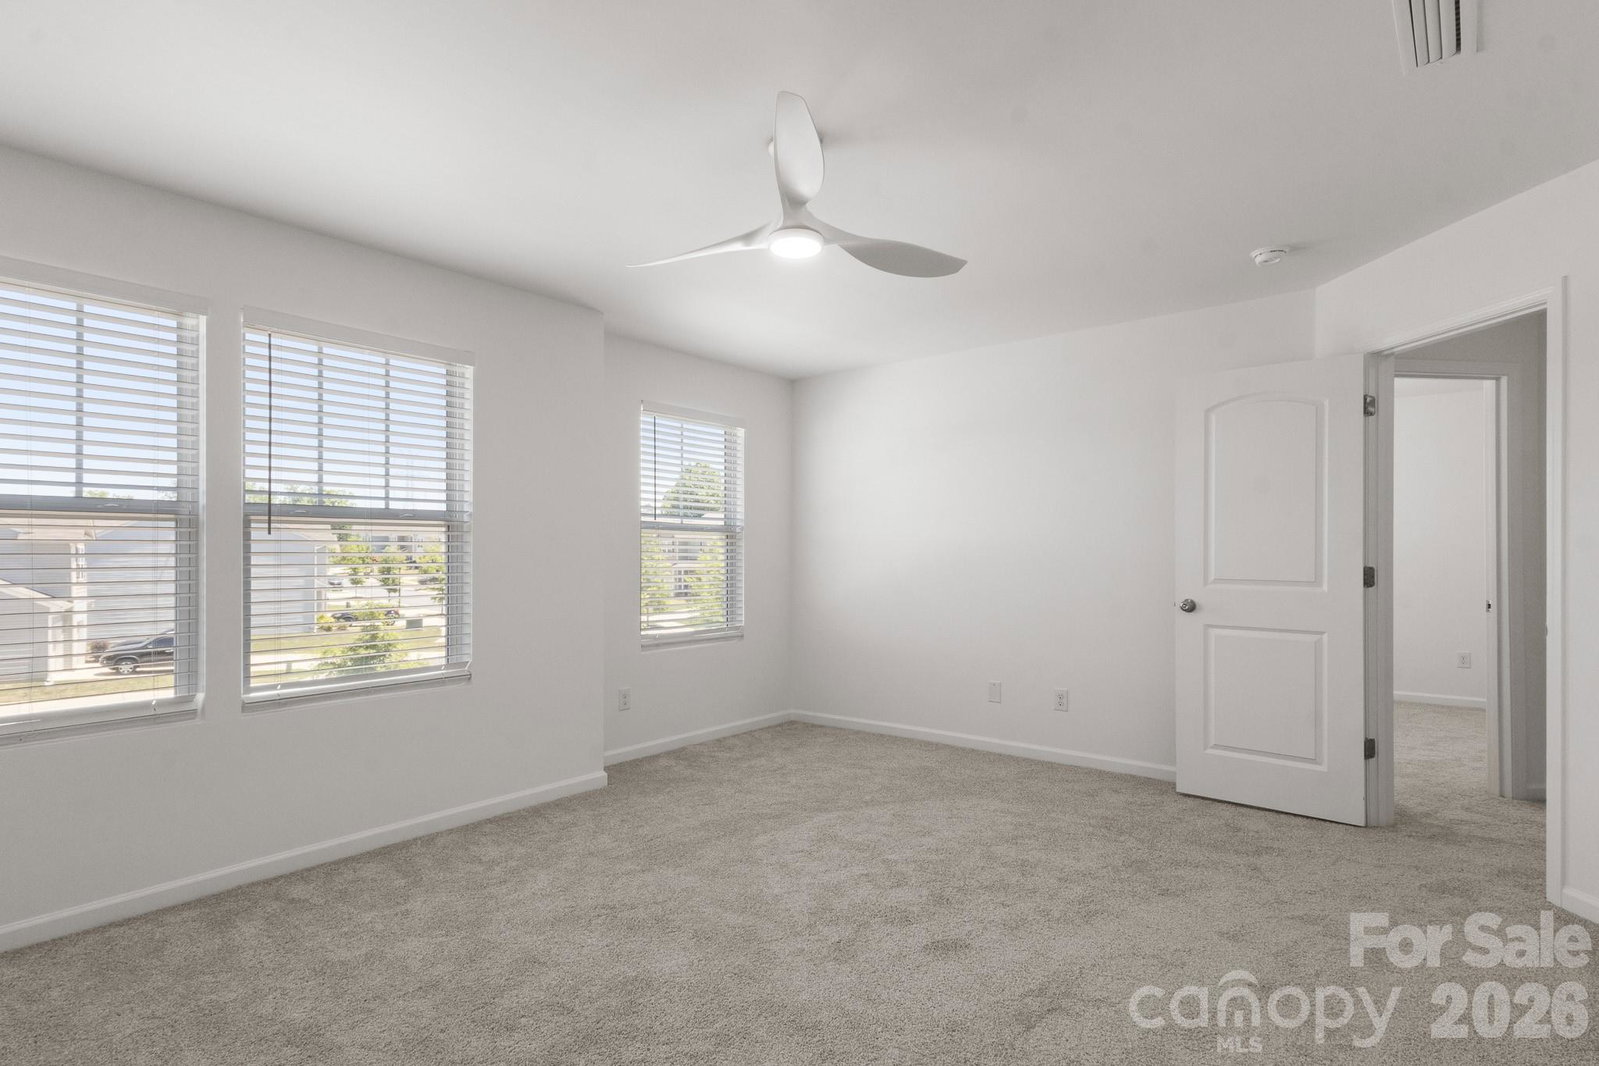
2-Story modern home in great location close to 485 and the Catawba River! Walk into the home from the covered front porch onto STUNNING LVP Flooring throughout the entire main floor! Lots of space for entertaining between the spacious dining room, breakfast nook, great room, and kitchen! Kitchen is GORGEOUS and offers space for keeping in touch with guests while cooking thanks to the BIG Island w/bar seating! Kitchen features Quartz countertops, tons of counterspace, butler's pantry/bar area, walk-in pantry, SS Dishwasher, Range, and Microwave! UP: All bedrooms are upstairs. The entire upstairs hosts plush carpeting for an extra cozy feel! The primary suite is HUGE, featuring modern ceiling fan, BIG walk-in closet, and full bath w/single quartz vanity and tub/shower combo. Both guest beds are great sizes and share the additional full bath w/single vanity & tub/shower combo. AWESOME bed/bonus room can be used for anything you want or need! Fully fenced backyard and patio! LOTS of features to see in this home, come take a look today!
/u.realgeeks.media/humpreyhyattrealtygroup/Humphrey_and_Hyatt_Stacked_Logo_Color.png)
Additional Information
- Interior Features
- Attic Stairs Pulldown, Breakfast Bar, Entrance Foyer, Kitchen Island, Open Floorplan, Pantry, Walk-In Closet(s), Walk-In Pantry
- HOA Fee
- $500
- Property Description
- Transitional
- Zoning
- N1-B
- Appliances
- Dishwasher, Electric Range, Electric Water Heater, Microwave, Plumbed For Ice Maker, Self Cleaning Oven
- Heating
- Central, Electric, Heat Pump
- Air Conditioning
- Central Air, Electric, Heat Pump
- Exterior Construction
- Site Built
- Levels
- Two
- Roof
- Composition
- Foundation
- Slab
- Parking
- Driveway, Attached Garage, Garage Door Opener, Garage Faces Front
- Garage Spaces
- 2
- Elementary School
- River Oaks Academy
- Middle School
- Coulwood STEM Academy
- High School
- West Mecklenburg
Mortgage Calculator
“ Based on information submitted to the MLS GRID as of . All data is obtained from various sources and may not have been verified by broker or MLS GRID. Supplied Open House Information is subject to change without notice. All information should be independently reviewed and verified for accuracy. Some IDX listings have been excluded from this website. Properties may or may not be listed by the office/agent presenting the information © 2026 Canopy MLS as distributed by MLS GRID”

Last Updated: