17 Muirfield Drive, Arden, NC 28704
- $569,500
- 3
- BD
- 2
- BA
- 1,631
- SqFt




Listing courtesy of Marshall Real Estate Inc.. bmarshall@marshallrealestateinc.com
- List Price
- $569,500
- Status
- ACTIVE
- Days on Market
- 74
- Price Change
- ▼ $10,000 1784142207
- MLS#
- 4383147
- Style
- Contemporary, Traditional
- Year Built
- 1977
- Bedrooms
- 3
- Bathrooms
- 2
- Full Baths
- 2
- Living Area
- 1,631
- Lot Size
- 28,314
- Acres
- 0.65
- Subdivision
- Muirfield
- Neighborhood
- Muirfield
Property Description
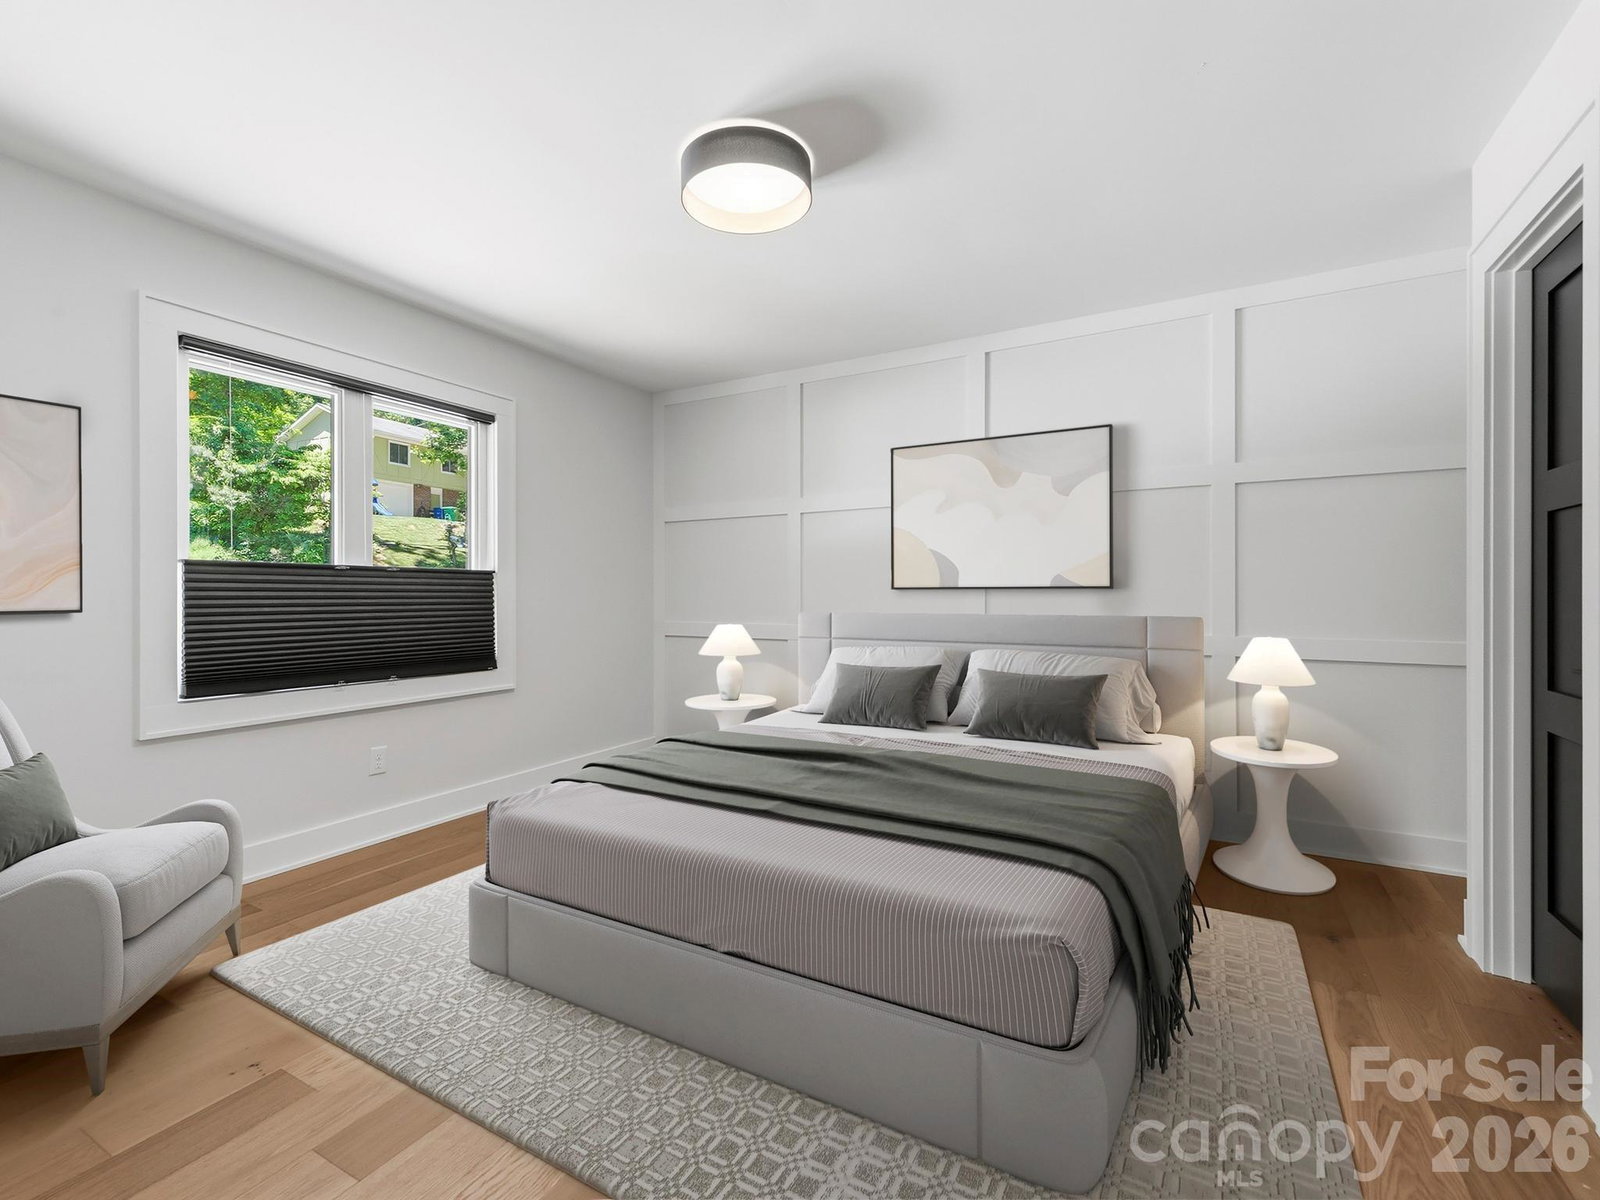
Beautifully renovated contemporary home in the desirable Muirfield subdivision of South Asheville/Arden! Completely updated from top to bottom, this move-in ready home blends sleek modern design with warm, inviting finishes throughout. The open floor plan features soaring vaulted ceilings & abundant natural light flowing through the spacious family room & main living areas. The stylish new kitchen is a standout with striking quartz countertops, white shaker cabinetry with gold hardware, under-cabinet lighting, coffee station, oversized farmhouse sink, & a full suite of stainless steel KitchenAid appliances. Light Monet-Clermont engineered wood flooring, new doors, & custom trim extend throughout the entire home. Offering 3 bedrooms & 2 full baths, the home also includes a spacious finished basement recreation room featuring a new fireplace, plus abundant unfinished storage space. Recent exterior improvements include a newly poured concrete driveway, 3 new decks, all new dual-glazed casement Sun windows & sliding glass doors, 6-inch seamless gutters with leaf guards, & all new fascia & soffits. Additional upgrades include a new Bosch high-efficiency heat pump, new hot water heater, updated electrical system & panel box, new attic insulation, & an oversized garage with a modern 18x8 frosted-glass garage door. Ideally located in an established neighborhood convenient to Asheville, Hendersonville, shopping, dining, & the airport, this extensively renovated home offers turnkey living with exceptional style & quality throughout.
/u.realgeeks.media/humpreyhyattrealtygroup/Humphrey_and_Hyatt_Stacked_Logo_Color.png)
Additional Information
- Interior Features
- Attic Other, Breakfast Bar, Built-in Features, Cable Prewire, Open Floorplan, Split Bedroom, Storage, Walk-In Closet(s)
- Property Description
- Contemporary, Traditional
- Zoning
- R-1
- Appliances
- Dishwasher, Electric Range, Electric Water Heater, Microwave, Refrigerator with Ice Maker
- Heating
- Heat Pump, Propane
- Air Conditioning
- Heat Pump
- Exterior Construction
- Site Built
- Levels
- One
- Roof
- Metal
- Foundation
- Basement
- Parking
- Driveway, Attached Garage, Garage Door Opener, Garage Faces Front
- Garage Spaces
- 2
- Elementary School
- Glen Arden/Koontz
- Middle School
- Valley Springs
- High School
- T.C. Roberson
Mortgage Calculator
“ Based on information submitted to the MLS GRID as of . All data is obtained from various sources and may not have been verified by broker or MLS GRID. Supplied Open House Information is subject to change without notice. All information should be independently reviewed and verified for accuracy. Some IDX listings have been excluded from this website. Properties may or may not be listed by the office/agent presenting the information © 2026 Canopy MLS as distributed by MLS GRID”

Last Updated: