101 Devonshire Lane, Salisbury, NC 28146
- $529,500
- 4
- BD
- 4
- BA
- 3,272
- SqFt






Listing courtesy of TMR Realty, Inc.. teresa@tmrrealtyinc.com
- List Price
- $529,500
- Status
- ACTIVE
- Days on Market
- 62
- Price Change
- ▼ $10,000 1783826039
- MLS#
- 4383089
- Year Built
- 2004
- Bedrooms
- 4
- Bathrooms
- 4
- Full Baths
- 3
- Half Baths
- 1
- Living Area
- 3,272
- Lot Size
- 29,620
- Acres
- 0.68
- Subdivision
- Greystone
- Neighborhood
- Greystone
Property Description
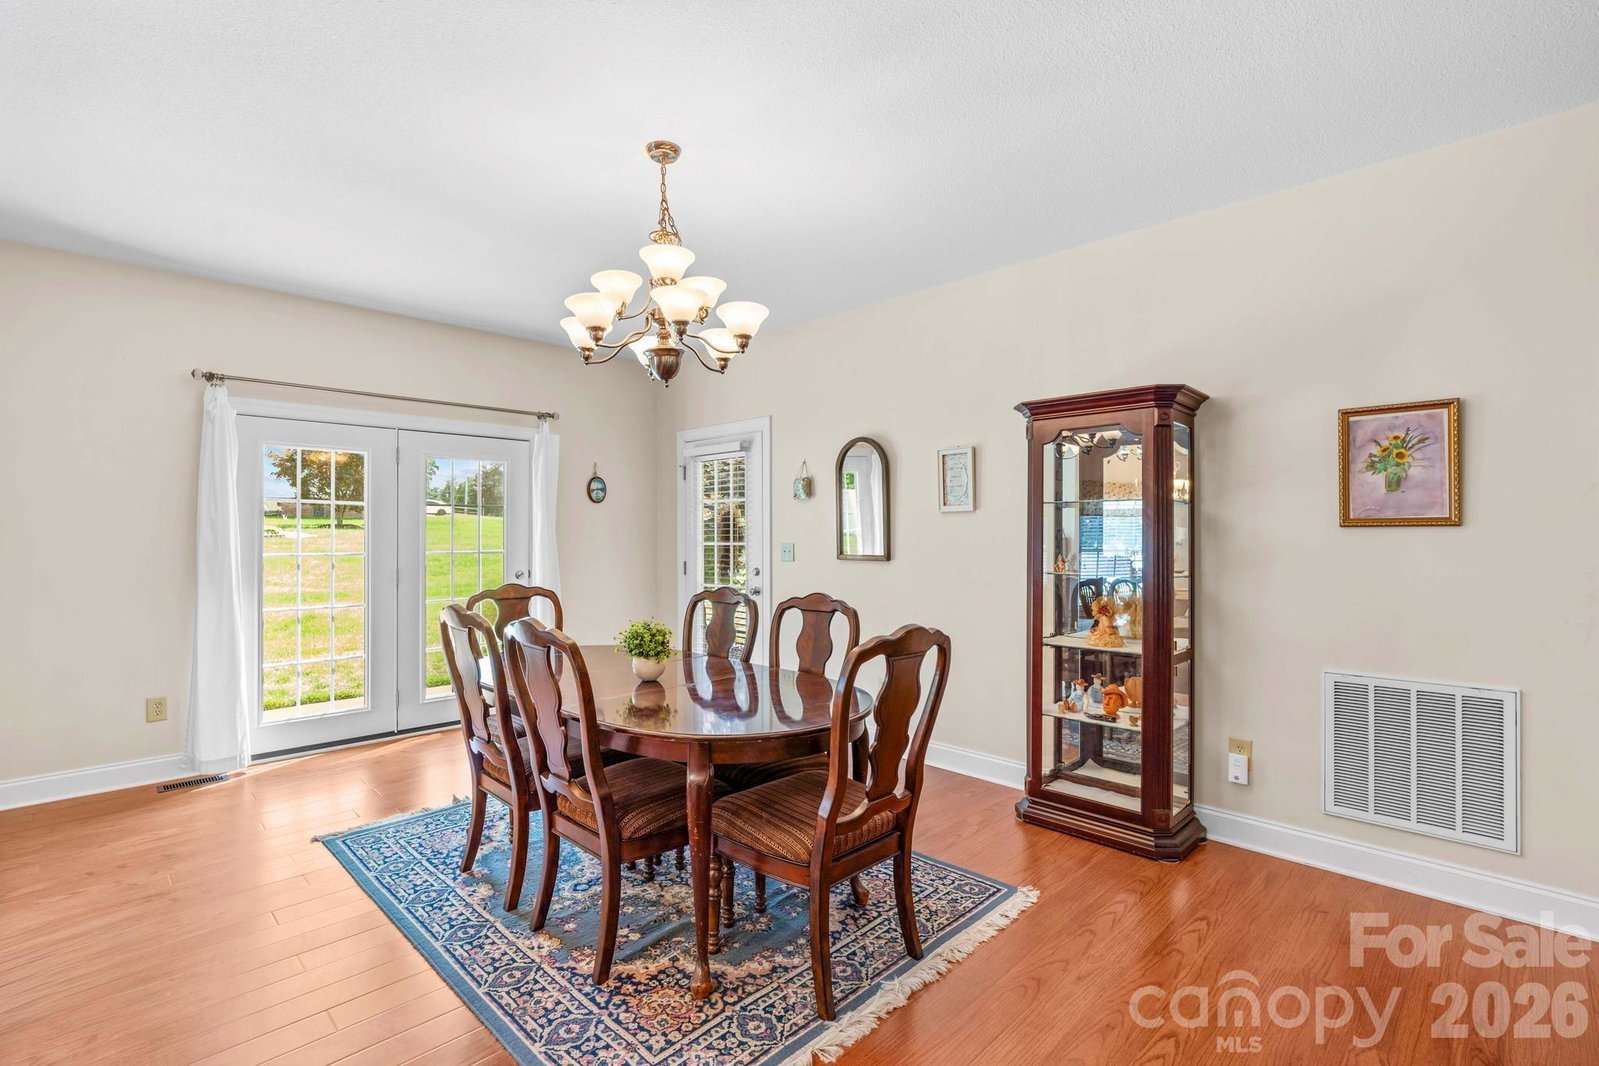
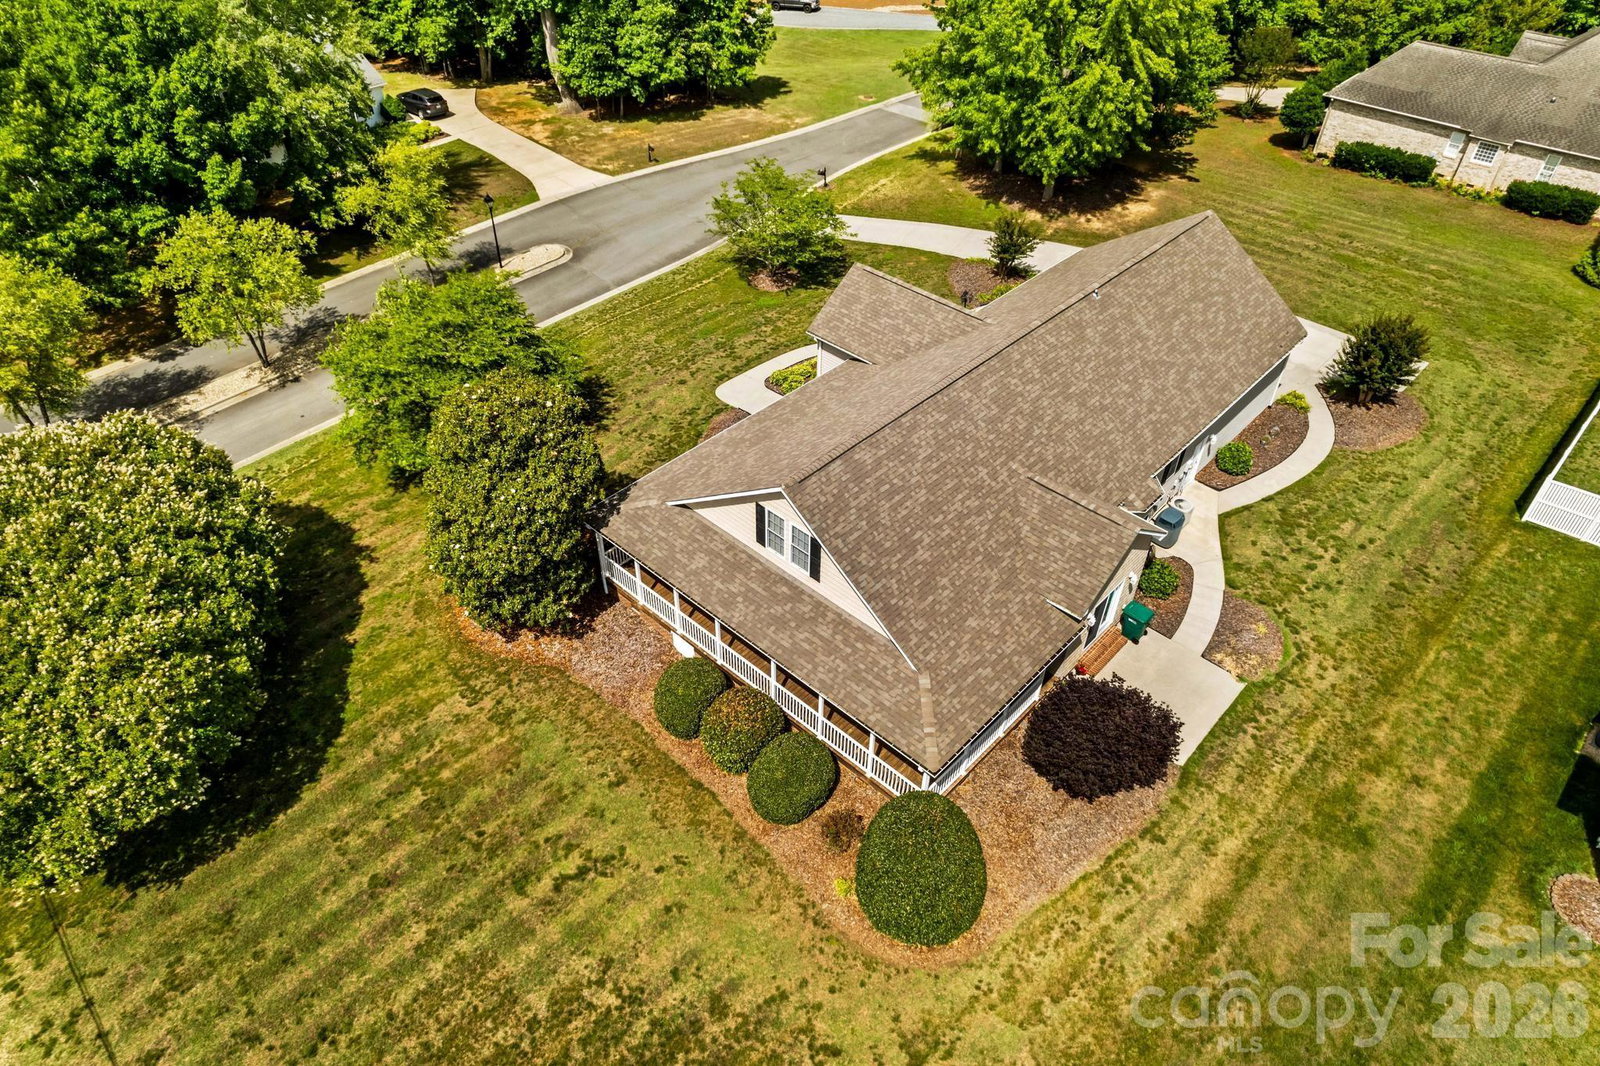
Located on a beautiful corner lot in Greystone Subdivision, this immaculately maintained home offers space, comfort, and convenience just minutes from the heart of Faith, shopping, restaurants, and I-85. Situated on .68 acres, this 4-bedroom, 3.5-bath home features generously sized rooms throughout and an inviting open-concept layout designed for everyday living and entertaining. Plus don't forget the 3 car garage as a bonus! The spacious living area showcases a striking stone-surround fireplace and flows seamlessly into the dining area and expansive kitchen complete with granite countertops, classic maple cabinetry and a charming bay-window breakfast nook. Large windows throughout fill the home with natural light. The main-level primary suite offers a large walk-in closet and private bath with jetted tub, separate shower, and double vanity with granite counters. Secondary bedrooms feature ample closet space and easy access to an oversized hall bath. Upstairs, you'll find an additional bedroom, full bath, and a versatile bonus room ideal for a media room, playroom, hobby space, or home office. Beautiful landscaping, a dedicated laundry room, and a roof replaced in 2023 complete this exceptional property.
/u.realgeeks.media/humpreyhyattrealtygroup/Humphrey_and_Hyatt_Stacked_Logo_Color.png)
Additional Information
- HOA Fee
- $100
- Appliances
- Dishwasher, Electric Range, Microwave, Refrigerator, Washer/Dryer
- Heating
- Heat Pump
- Air Conditioning
- Heat Pump
- Exterior Construction
- Site Built
- Levels
- One and One Half
- Roof
- Architectural Shingle
- Foundation
- Crawl Space
- Parking
- Attached Garage, Garage Faces Side
- Garage Spaces
- 3
- Elementary School
- Granite Quarry
- Middle School
- C.C. Erwin
- High School
- East Rowan
Mortgage Calculator
“ Based on information submitted to the MLS GRID as of . All data is obtained from various sources and may not have been verified by broker or MLS GRID. Supplied Open House Information is subject to change without notice. All information should be independently reviewed and verified for accuracy. Some IDX listings have been excluded from this website. Properties may or may not be listed by the office/agent presenting the information © 2026 Canopy MLS as distributed by MLS GRID”

Last Updated: