1912 Beckwith Lane, Waxhaw, NC 28173
- $294,500
- 3
- BD
- 2
- BA
- 1,245
- SqFt


Listing courtesy of NextHome Providence. martha@nhprovidence.com
- List Price
- $294,500
- Status
- ACTIVE UNDER CONTRACT
- Days on Market
- 72
- Price Change
- ▼ $4,500 1783956077
- MLS#
- 4382865
- Year Built
- 2004
- Bedrooms
- 3
- Bathrooms
- 2
- Full Baths
- 2
- Living Area
- 1,245
- Lot Size
- 3,179
- Acres
- 0.07
- Subdivision
- Harrison Park
- Neighborhood
- Harrison Park
Property Description
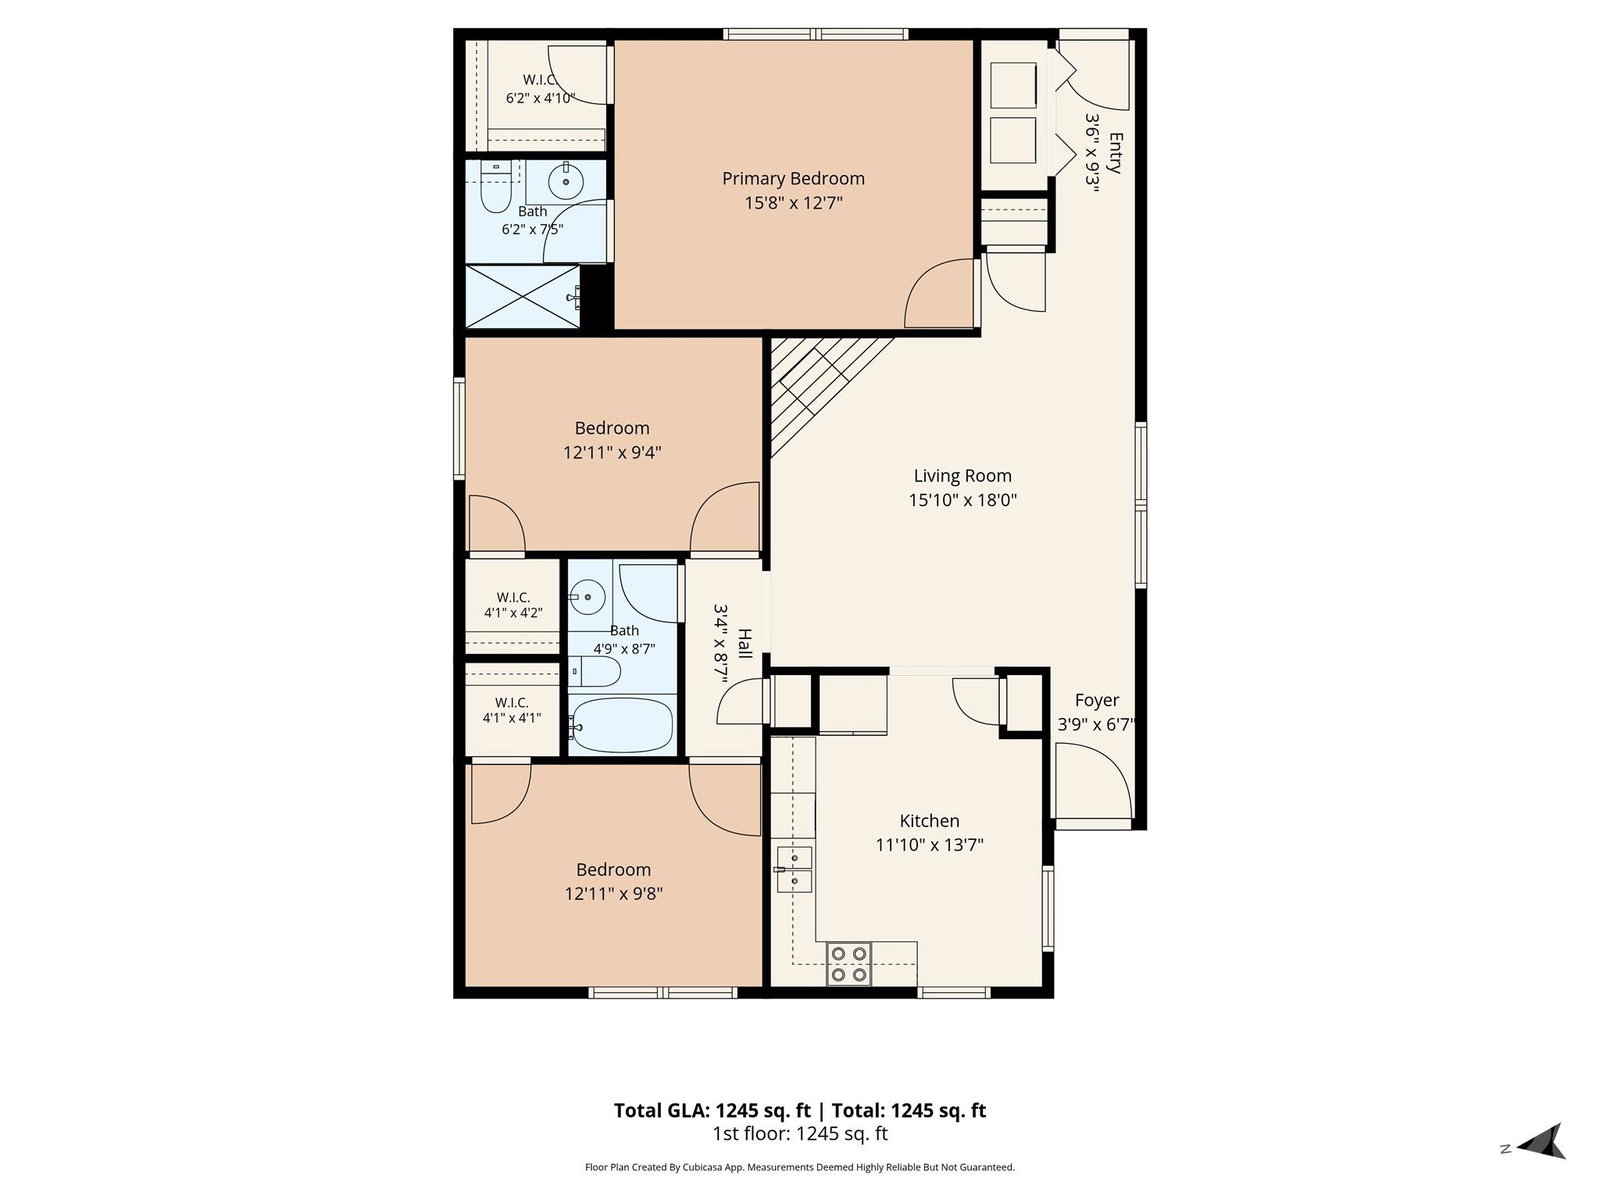
Exceptional value meets unbeatable convenience in this fantastic 3-bedroom, 2-bathroom home! Minutes from downtown Waxhaw. Beautifully landscaped front yard. Featuring a split bedroom floor plan. The primary suite offers a private bath and generous closet space. Two additional spacious bedrooms provide flexible options for working from home or guest lodging. Each bedroom has a walk in closet! Easy to maintain LVP flooring throughout. Located seconds from commuting routes, schools, and parks. New roof in 2024 and HVAC in 2025. Turn-key and ready for its new owners—book your showing now!
/u.realgeeks.media/humpreyhyattrealtygroup/Humphrey_and_Hyatt_Stacked_Logo_Color.png)
Additional Information
- HOA Fee
- $72
- Zoning
- AL0
- Appliances
- Bar Fridge, Electric Range, Electric Water Heater, Microwave, Refrigerator with Ice Maker, Washer/Dryer
- Heating
- Heat Pump
- Air Conditioning
- Central Air
- Exterior Construction
- Site Built
- Levels
- One
- Foundation
- Slab
- Parking
- Driveway
- Elementary School
- Unspecified
- Middle School
- Unspecified
- High School
- Unspecified
Mortgage Calculator
“ Based on information submitted to the MLS GRID as of . All data is obtained from various sources and may not have been verified by broker or MLS GRID. Supplied Open House Information is subject to change without notice. All information should be independently reviewed and verified for accuracy. Some IDX listings have been excluded from this website. Properties may or may not be listed by the office/agent presenting the information © 2026 Canopy MLS as distributed by MLS GRID”

Last Updated: