5109 Pansley Drive, Charlotte, NC 28226
- $630,000
- 3
- BD
- 3
- BA
- 2,580
- SqFt




Listing courtesy of ProStead Realty. robdavishomes@outlook.com
- List Price
- $630,000
- Status
- ACTIVE
- Days on Market
- 76
- MLS#
- 4382768
- Style
- Traditional
- Year Built
- 2014
- Bedrooms
- 3
- Bathrooms
- 3
- Full Baths
- 2
- Half Baths
- 1
- Living Area
- 2,580
- Lot Size
- 2,874
- Acres
- 0.07
- Subdivision
- Triveny Commons
- Neighborhood
- Triveny Commons
- Building Name
- Triveny Commons
Property Description
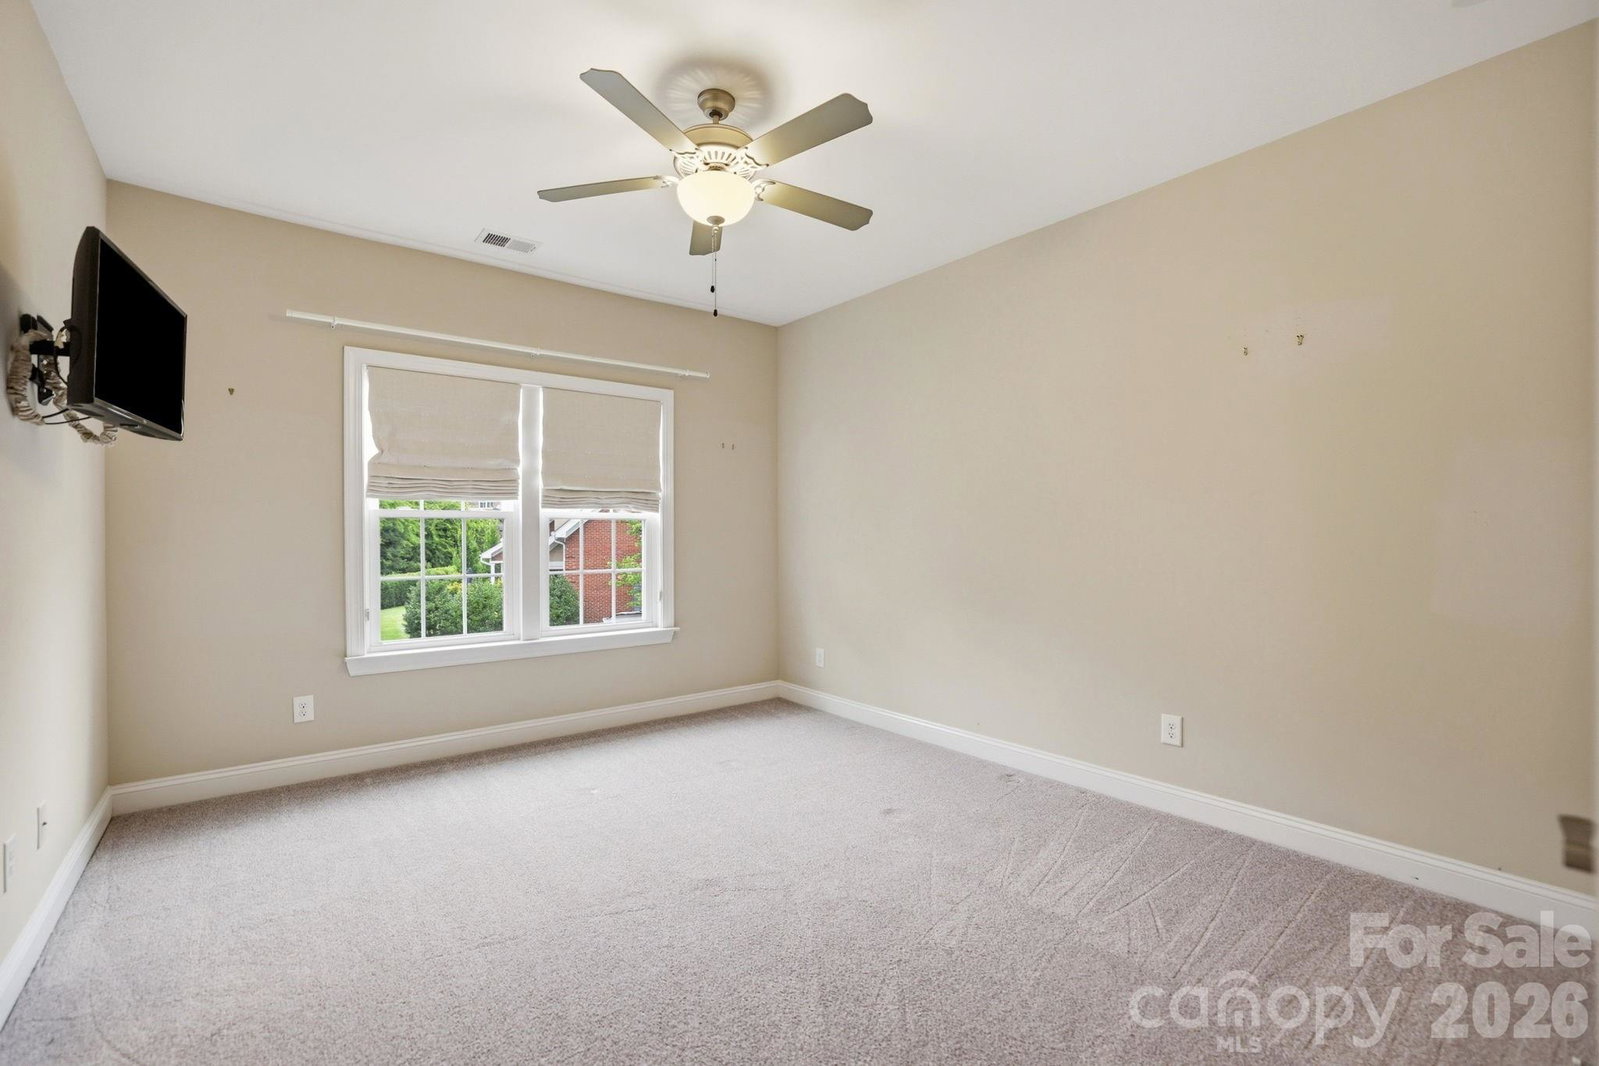
Welcome to Triveny Commons, a small gated enclave of townhomes conveniently located near the Arboretum and Four Mile Creek Greenway. Enjoy an open-concept main level with spacious living/dining areas, a large gourmet kitchen, and access to the very private rear patio with pergola. Upstairs you will find a large primary suite with a luxurious en-suite bath which includes a dual vanity, garden tub plus separate shower, as well as a generously sized walk-in closet. Completing the upper level are two bedrooms which share a full bath, and a laundry room with utility sink and plenty of storage. This home is beautifully finished and truly move-in ready, with over $35K recently spent on thoughtful upgrades by current owner: Generac generator, closet systems, carpet, window treatments, plus refrigerator, washer, and dryer which remain with the property. Triveny Commons offers quick access to many shopping/dining options plus Four Mile Creek Greenway; properties in the community rarely come to market!
/u.realgeeks.media/humpreyhyattrealtygroup/Humphrey_and_Hyatt_Stacked_Logo_Color.png)
Additional Information
- Interior Features
- Attic Stairs Pulldown, Kitchen Island, Open Floorplan, Pantry
- Exterior Features
- In-Ground Irrigation, Lawn Maintenance
- HOA Fee
- $382
- Property Description
- Traditional
- Appliances
- Dishwasher, Disposal, Double Oven, Exhaust Hood, Gas Cooktop, Gas Water Heater, Microwave, Plumbed For Ice Maker, Refrigerator, Refrigerator with Ice Maker, Tankless Water Heater, Wall Oven, Washer/Dryer
- Heating
- Forced Air, Natural Gas
- Air Conditioning
- Central Air
- Exterior Construction
- Site Built
- Levels
- Two
- Roof
- Architectural Shingle
- Foundation
- Slab
- Parking
- Driveway, Attached Garage
- Garage Spaces
- 1
- Elementary School
- McAlpine
- Middle School
- South Charlotte
- High School
- Ballantyne Ridge
Mortgage Calculator
“ Based on information submitted to the MLS GRID as of . All data is obtained from various sources and may not have been verified by broker or MLS GRID. Supplied Open House Information is subject to change without notice. All information should be independently reviewed and verified for accuracy. Some IDX listings have been excluded from this website. Properties may or may not be listed by the office/agent presenting the information © 2026 Canopy MLS as distributed by MLS GRID”

Last Updated: