1941 Bentley Place, Charlotte, NC 28205
- $615,000
- 4
- BD
- 2
- BA
- 1,876
- SqFt




Listing courtesy of Redfin Corporation. ryan.lerow@redfin.com
- List Price
- $615,000
- Status
- ACTIVE UNDER CONTRACT
- Days on Market
- 76
- Price Change
- ▼ $10,000 1782334536
- MLS#
- 4381660
- Year Built
- 1964
- Bedrooms
- 4
- Bathrooms
- 2
- Full Baths
- 2
- Living Area
- 1,876
- Lot Size
- 12,196
- Acres
- 0.28
- Subdivision
- Country Club
- Neighborhood
- Country Club
Property Description
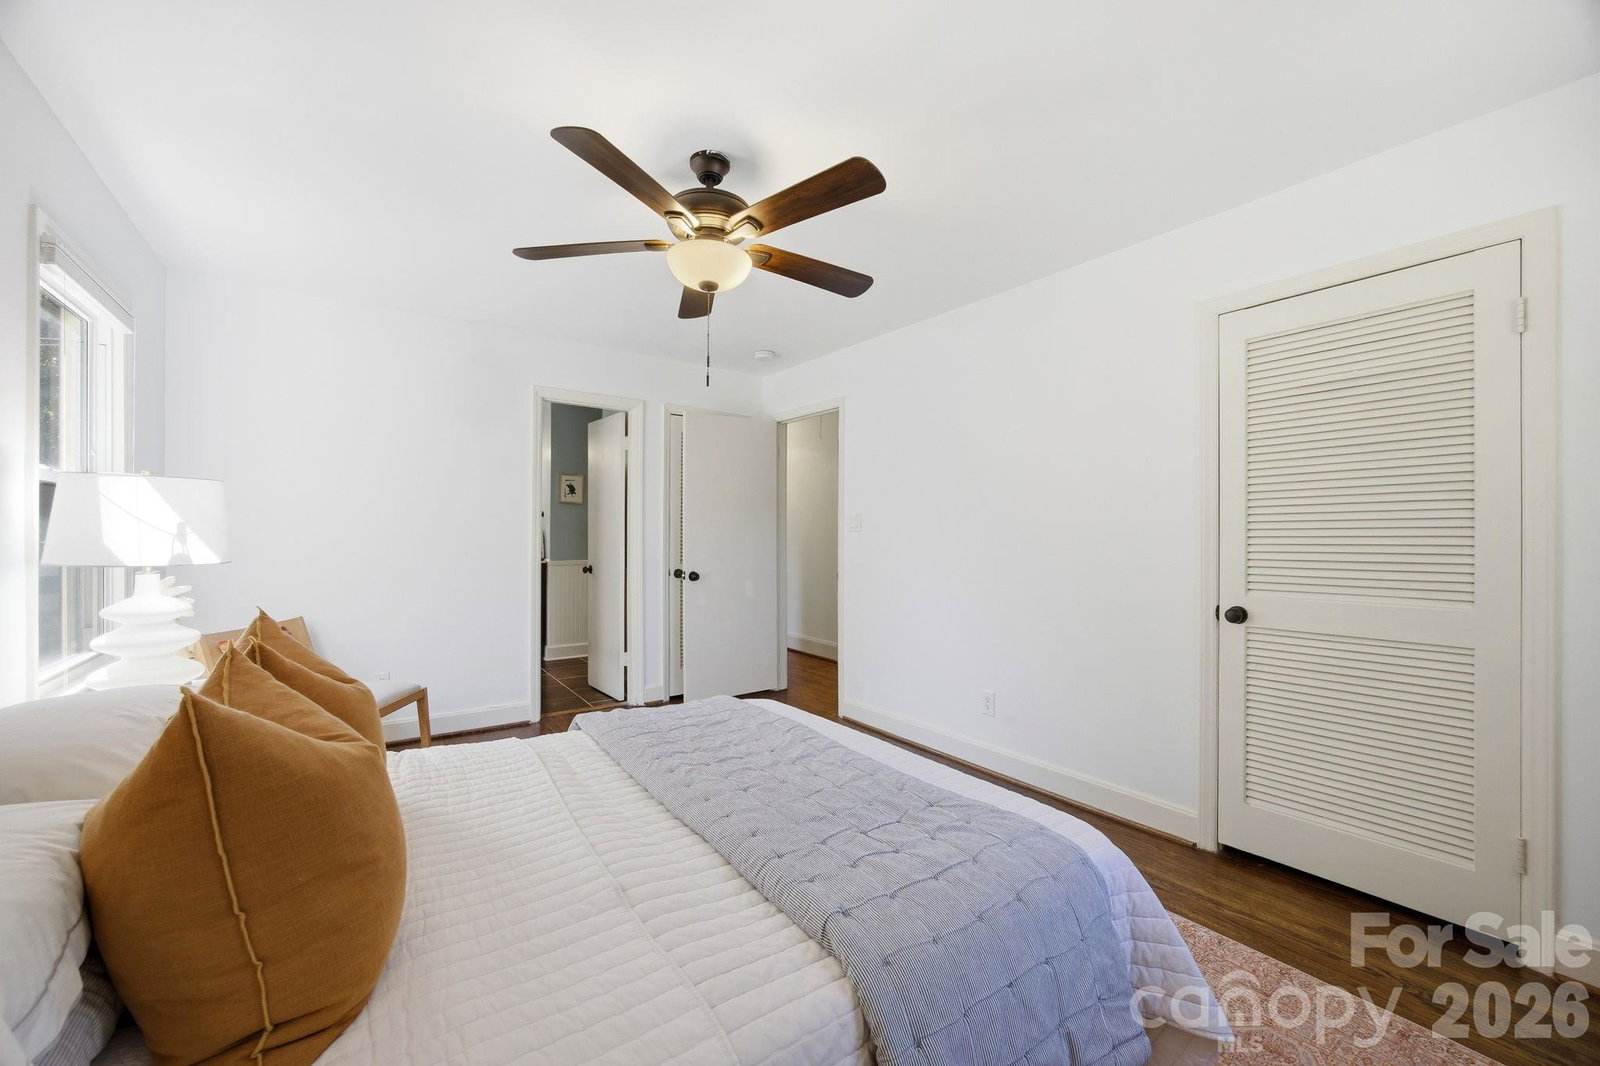
Mid-century bones, serious infrastructure, and a property designed for cooks, hosts, green thumbs and creators. The main residence is a four-bedroom, two-bath tri-level with two generous living areas and natural light contrasting rich hardwoods. The kitchen has been fully rebuilt, quartz counters, new cabinetry, new bosch induction cooktop, convection oven and refrigerator; a kitchen for people who love to cook and entertain. The climate-controlled workshop and studio with lofted storage above the garage is scaled for serious maker or creative studio operations; and wired for what comes next. ADU potential subject to buyer verification of zoning and permitting. Outside is an intentionally designed garden filled with color, with flagstone paths through japanese maples, corten steel planters, a curated perennial garden in bloom February through November, fruiting peach and pear trees, deck, fire pit, hot tub. A relaxing oasis with remarkable features so close to NoDa, Plaza Midwood, and Uptown. Substantial capital improvements completed; full list in agent remarks.
/u.realgeeks.media/humpreyhyattrealtygroup/Humphrey_and_Hyatt_Stacked_Logo_Color.png)
Additional Information
- Interior Features
- Breakfast Bar
- Exterior Features
- Hot Tub
- Appliances
- Convection Oven, Dishwasher, Disposal, Dual Flush Toilets, Electric Oven, Electric Water Heater, ENERGY STAR Qualified Washer, ENERGY STAR Qualified Dishwasher, ENERGY STAR Qualified Dryer, ENERGY STAR Qualified Refrigerator, Freezer, Induction Cooktop, Self Cleaning Oven, Wine Refrigerator
- Heating
- Baseboard, Ductless, Electric, Heat Pump
- Air Conditioning
- Ceiling Fan(s), Ductless, Heat Pump
- Exterior Construction
- Site Built
- Levels
- Split Level
- Roof
- Composition, Wood Joists
- Foundation
- Crawl Space, Slab
- Parking
- Driveway, Detached Garage, Garage Door Opener, Garage Shop, Parking Space(s)
- Garage Spaces
- 1
- Elementary School
- Shamrock Gardens
- Middle School
- Eastway
- High School
- Garinger
Mortgage Calculator
“ Based on information submitted to the MLS GRID as of . All data is obtained from various sources and may not have been verified by broker or MLS GRID. Supplied Open House Information is subject to change without notice. All information should be independently reviewed and verified for accuracy. Some IDX listings have been excluded from this website. Properties may or may not be listed by the office/agent presenting the information © 2026 Canopy MLS as distributed by MLS GRID”

Last Updated: