23 Benton Farms Lane, Horse Shoe, NC 28742
- $2,199,000
- 5
- BD
- 6
- BA
- 3,756
- SqFt




Listing courtesy of Premier Sotheby’s International Realty. 828-545-1383
- List Price
- $2,199,000
- Status
- ACTIVE
- Days on Market
- 75
- Price Change
- ▼ $301,000 1785435215
- MLS#
- 4381023
- Style
- European, French Provincial, Old World
- Year Built
- 2023
- Bedrooms
- 5
- Bathrooms
- 6
- Full Baths
- 5
- Half Baths
- 1
- Living Area
- 3,756
- Lot Size
- 94,525
- Acres
- 2.17
- Subdivision
- Woodbridge
- Neighborhood
- Woodbridge
Property Description
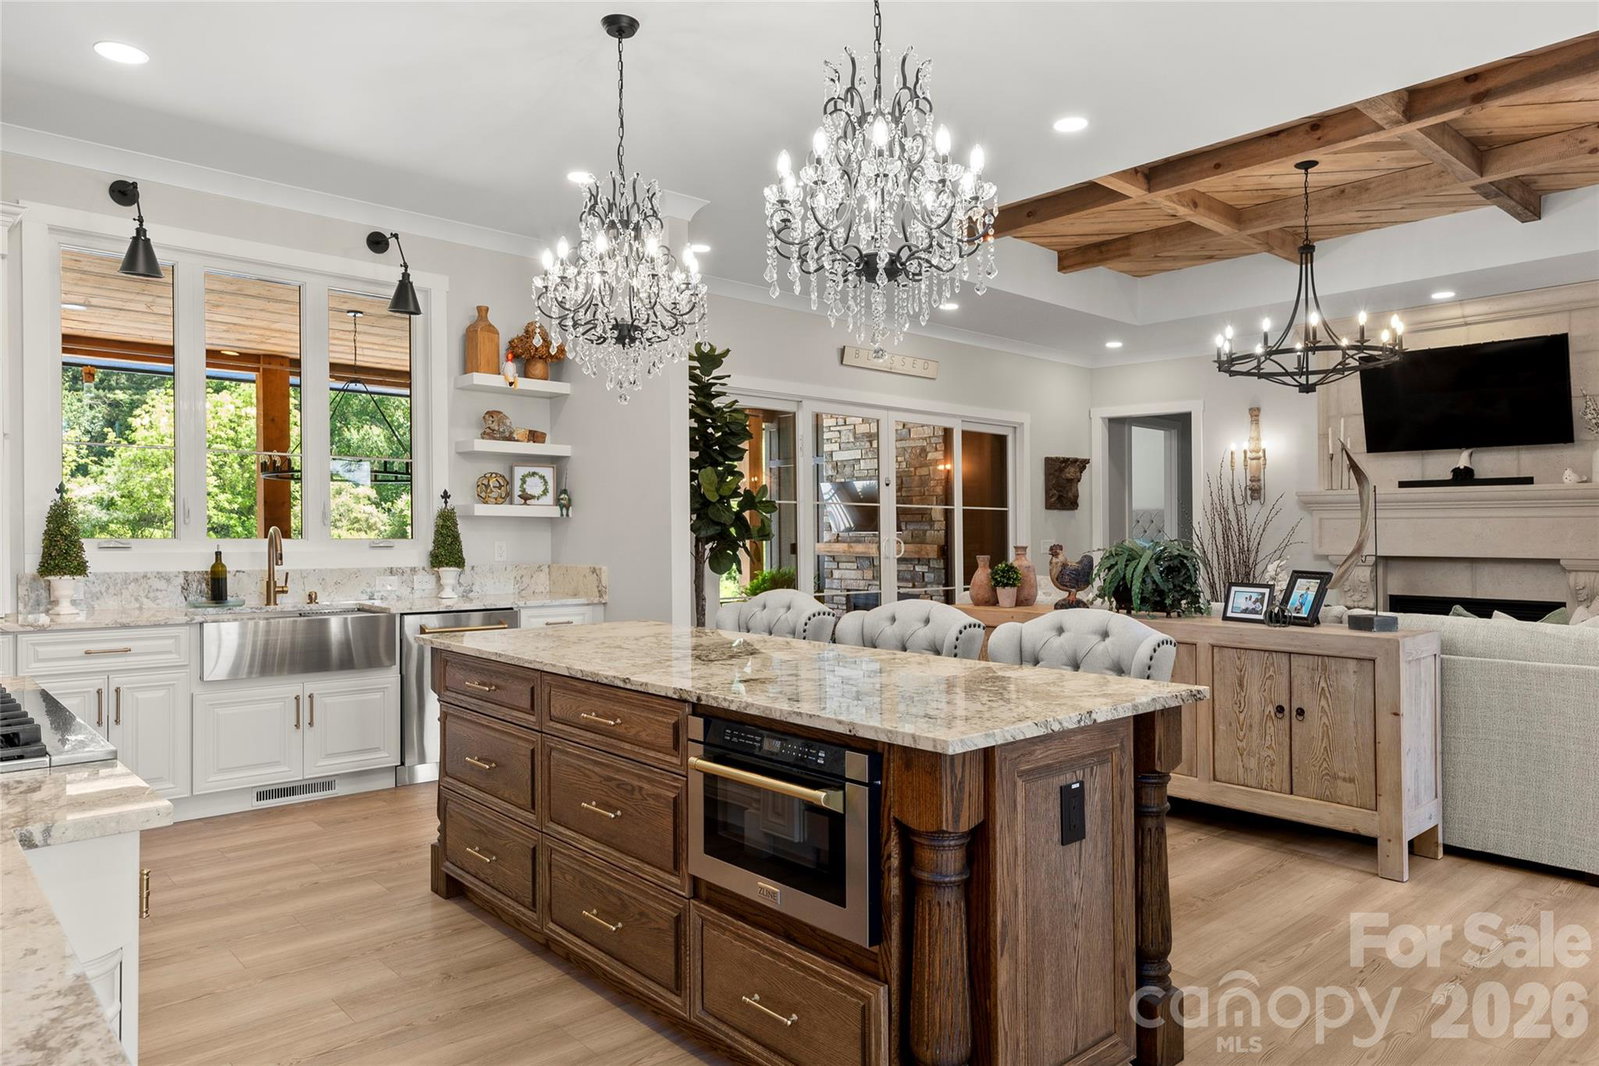
Experience the rare combination of award-winning craftsmanship, usable acreage and everyday convenience in this exceptional custom estate by DMH Builders, recipient of a Gold Craftsmanship Award in the 2024 WNC Parade of Homes. Unlike many luxury homes tucked into dense subdivisions, this property offers room to breathe with beautifully landscaped grounds, generous outdoor living spaces, privacy between neighbors and space to garden, play or simply enjoy the mountain setting. Even better, you'll enjoy resort-style amenities including a saltwater pool, heated and cooled gym with sauna, greenhouse and detached office/design studio without the high HOA fees and overly restrictive rules often found in comparable communities. Designed for effortless entertaining, the open floor plan showcases soaring ceilings, dramatic rough-sawn beams, a stunning floor-to-ceiling limestone fireplace and oversized sliding doors that connect seamlessly to expansive covered outdoor living with a gas fireplace, a mounted TV and poolside gathering spaces. The chef's kitchen is equally impressive with premium ZLINE Autograph Edition appliances, a custom limestone hood, an oversized island, granite countertops, bespoke cabinetry and a spacious walk-in butler's pantry. The luxurious main-level primary suite is a true retreat, featuring a spa-inspired bath with an oversized walk-in shower, soaking tub, Taj Mahal quartzite countertops and an extraordinary custom walk-in closet. An ADA-compliant guest house with its own full kitchen, private driveway and separate address offers exceptional flexibility for guests, multigenerational living or rental income. Perfectly positioned in desirable West Henderson County, you'll enjoy the peaceful setting of Mills River/Horse Shoe while remaining just minutes from downtown Hendersonville, the Ecusta Trail, local breweries, wineries, shopping and dining, with Asheville and Brevard both within an easy 25-30 minute drive. Offered fully furnished, this one-of-a-kind estate delivers the space, privacy and quality that today's luxury buyers are struggling to find.
/u.realgeeks.media/humpreyhyattrealtygroup/Humphrey_and_Hyatt_Stacked_Logo_Color.png)
Additional Information
- Interior Features
- Attic Walk In, Entrance Foyer, Kitchen Island, Pantry, Sauna, Split Bedroom, Storage, Walk-In Closet(s), Walk-In Pantry
- Exterior Features
- Sauna
- Property Description
- European, French Provincial, Old World
- Appliances
- Bar Fridge, Dishwasher, Disposal, Dryer, Electric Oven, Electric Water Heater, Exhaust Hood, Filtration System, Gas Water Heater, Microwave, Refrigerator, Tankless Water Heater, Washer
- Heating
- Central, Ductless, Electric
- Air Conditioning
- Ceiling Fan(s), Central Air, Ductless, Electric
- Exterior Construction
- Site Built
- Levels
- One
- Roof
- Architectural Shingle
- Foundation
- Crawl Space
- Pool
- Yes
- Parking
- Driveway, Attached Garage, Garage Faces Rear, Garage Faces Side
- Garage Spaces
- 4
- Elementary School
- Mills River
- Middle School
- Rugby
- High School
- West Henderson
- View
- Mountain(s), Year Round
Mortgage Calculator
“ Based on information submitted to the MLS GRID as of . All data is obtained from various sources and may not have been verified by broker or MLS GRID. Supplied Open House Information is subject to change without notice. All information should be independently reviewed and verified for accuracy. Some IDX listings have been excluded from this website. Properties may or may not be listed by the office/agent presenting the information © 2026 Canopy MLS as distributed by MLS GRID”

Last Updated: