8628 Brookgreen Drive, Mint Hill, NC 28227
- $925,000
- 4
- BD
- 5
- BA
- 4,450
- SqFt







Listing courtesy of Howard Hanna Allen Tate Charlotte South. kathy.hindman@howardhannatate.com
- List Price
- $925,000
- Status
- ACTIVE UNDER CONTRACT
- Days on Market
- 66
- Price Change
- ▼ $24,900 1780862389
- MLS#
- 4380326
- Style
- Transitional
- Year Built
- 2001
- Bedrooms
- 4
- Bathrooms
- 5
- Full Baths
- 4
- Half Baths
- 1
- Living Area
- 4,450
- Lot Size
- 27,442
- Acres
- 0.63
- Subdivision
- Glencroft
- Neighborhood
- Glencroft
Property Description
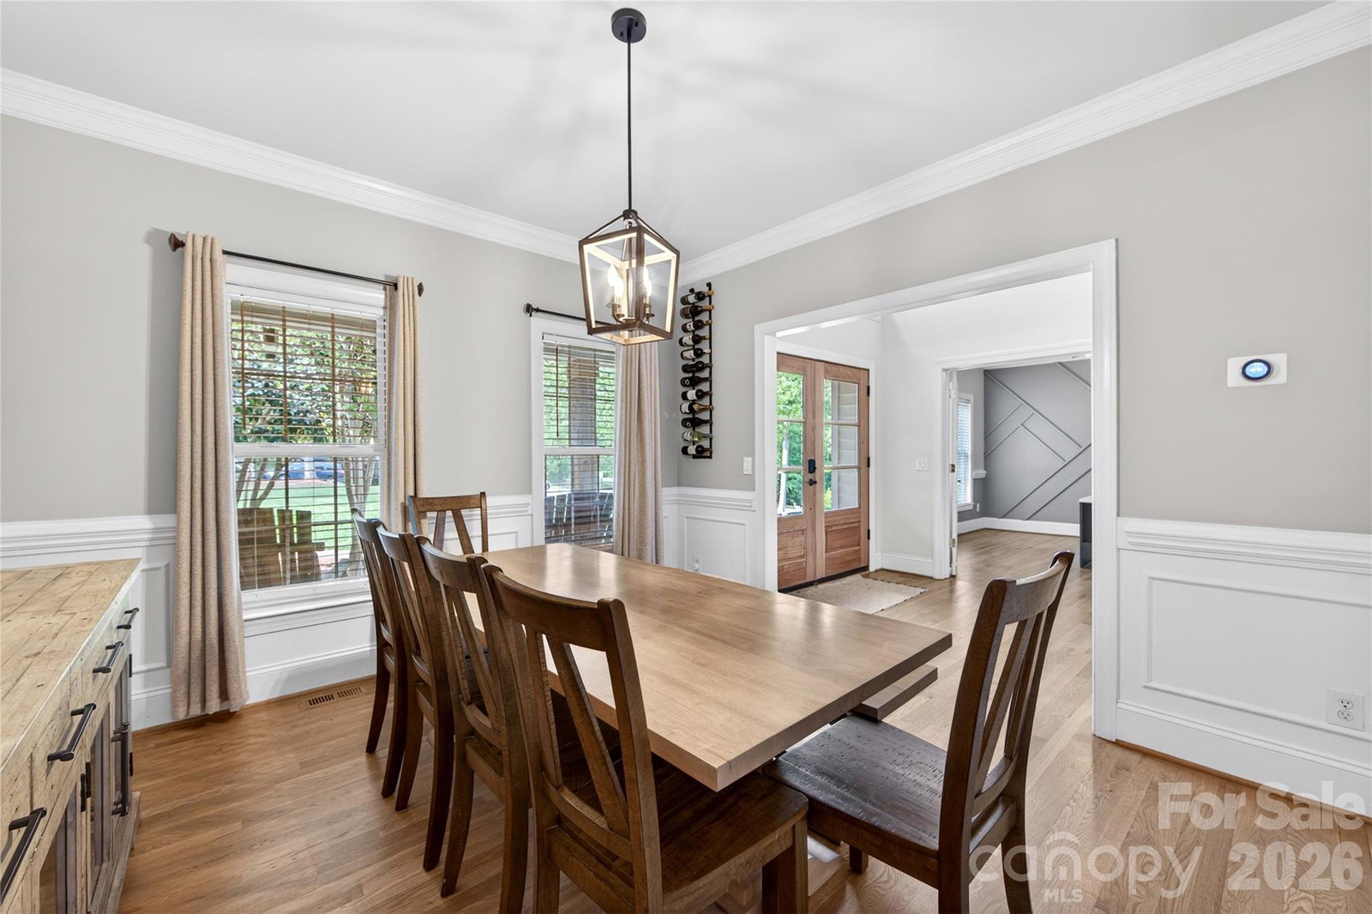
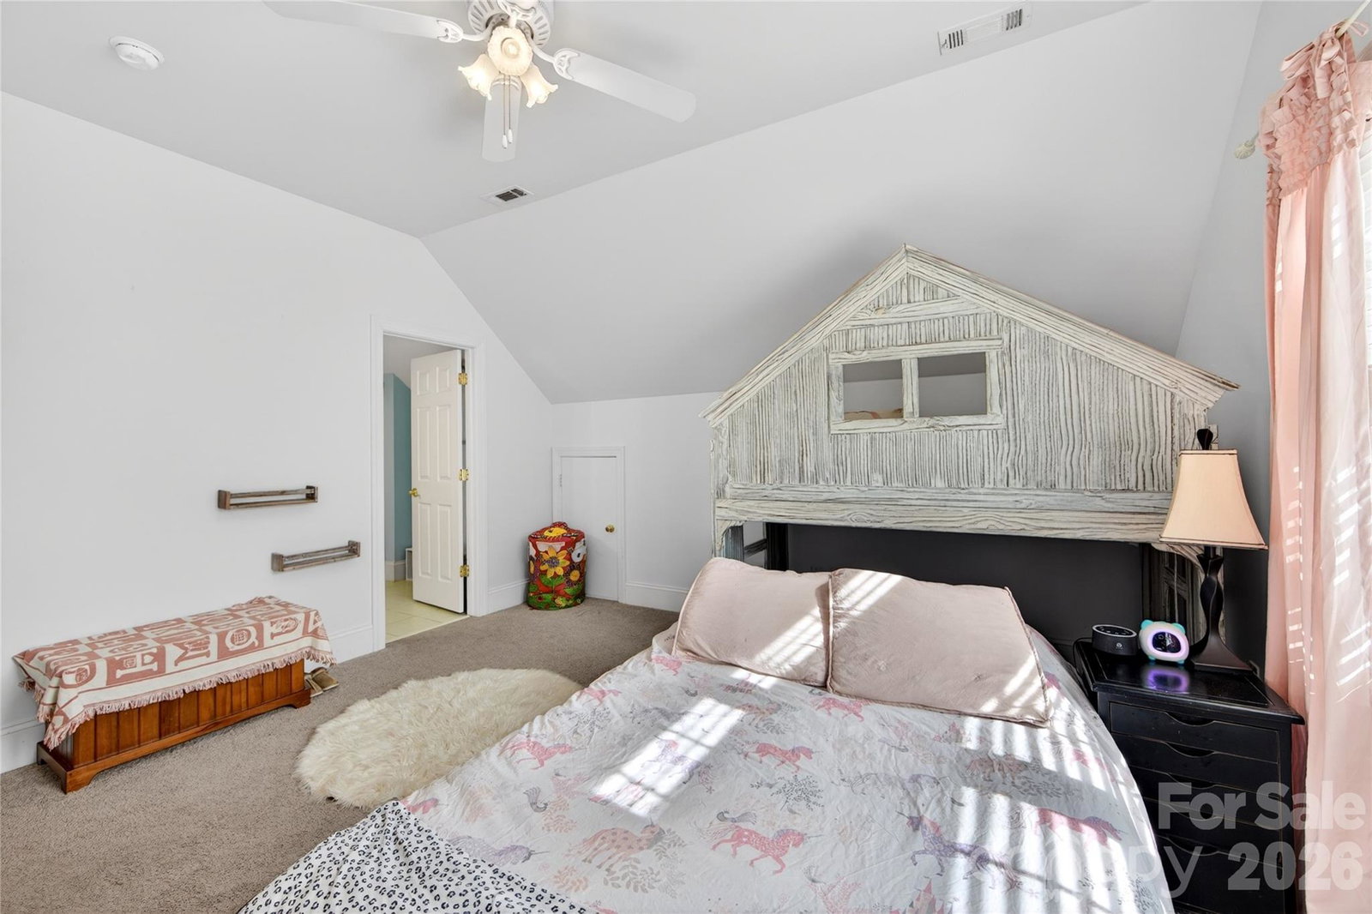
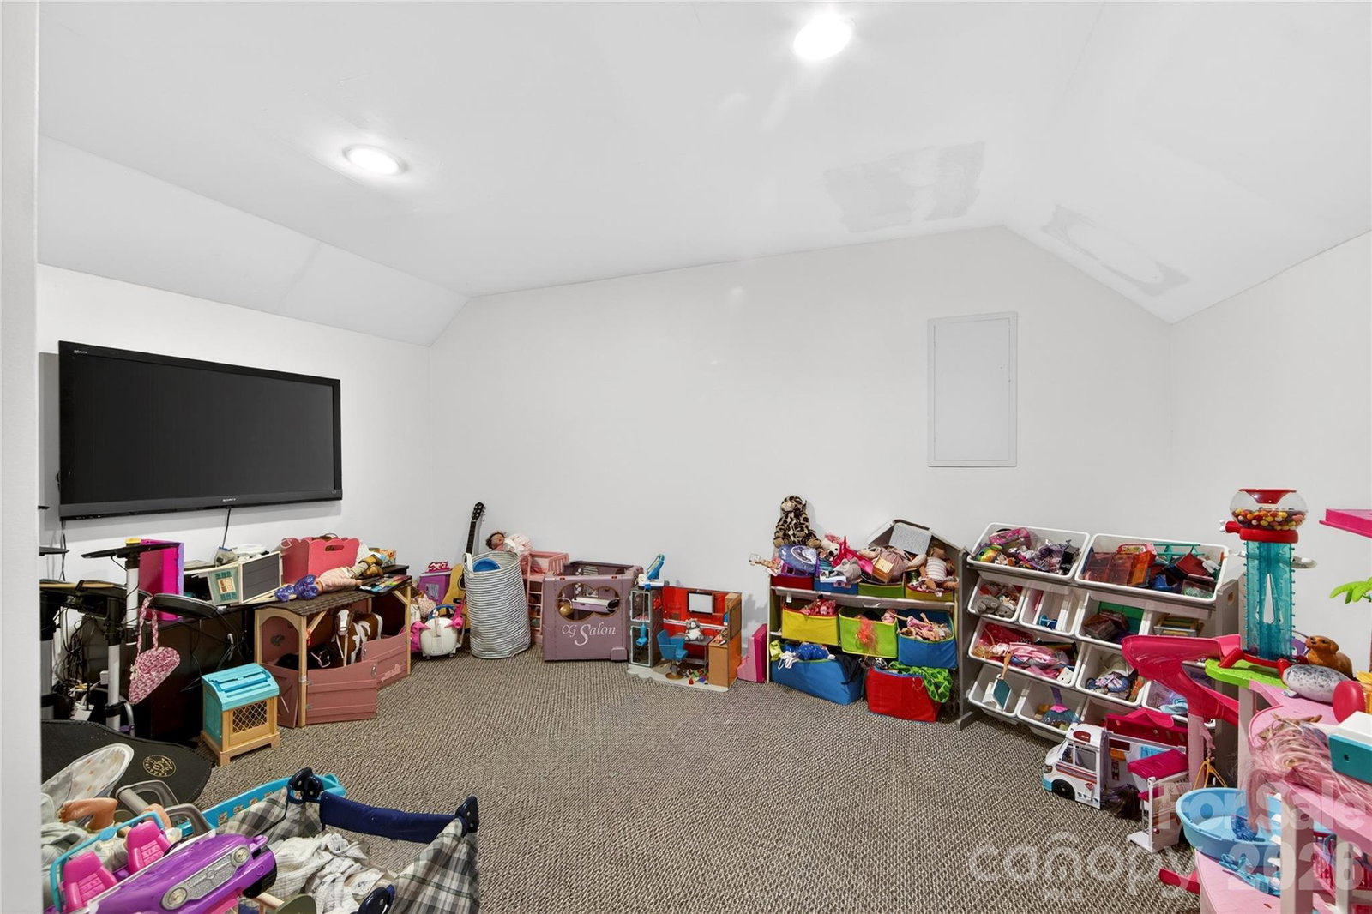
Welcome to one of the most incredible properties in Mint Hill! Extensive upgrades throughout make this spacious home feel like new. The main level features a fully remodeled kitchen (2024) with new wood cabinets, quartz countertops, a quartz backsplash, and new appliances. The large primary bedroom is on the main level, featuring a bathroom remodeled in 2022 with elegant quartz walls, new flooring, a large shower with a recessed niche and bench, and a new vanity. A secondary living quarters was added on the main level in 2024. This 913 sq. ft. addition includes a kitchen, living area, flex space/bedroom, full bathroom, closet, zoned heating and cooling, and a tankless water heater. Additional updates include refinished hardwood floors (2024), new roof with premium 50-year architectural shingles (2024), three new zoned heating and cooling units (2023), Luxury vinyl flooring in the sunroom (2023). The second level offers additional bedrooms, a playroom, a bonus room, and flex space. The outdoor living space is a private paradise designed for entertaining. It features a saltwater pool with a tanning ledge (2024), a 724 sq. ft. patially covered deck, a 417 sq. ft. paver patio with a VITA hot tub, a screened porch, a lower level covered patio area, all surrounded by the back yard privacy fence installed in 2024. It is conveniently located close to the downtown Mint Hill area that offers lots of shopping, restaurants, and two county parks. Easy access to I 485.
/u.realgeeks.media/humpreyhyattrealtygroup/Humphrey_and_Hyatt_Stacked_Logo_Color.png)
Additional Information
- Interior Features
- Attic Stairs Pulldown, Attic Walk In, Cable Prewire, Drop Zone, Entrance Foyer, Kitchen Island, Open Floorplan, Pantry, Storage, Walk-In Closet(s)
- Exterior Features
- Hot Tub
- Property Description
- Transitional
- Appliances
- Dishwasher, Disposal, Gas Range, Gas Water Heater, Ice Maker, Microwave, Refrigerator with Ice Maker, Tankless Water Heater
- Heating
- Central, Forced Air, Natural Gas, Zoned
- Air Conditioning
- Central Air, Zoned
- Exterior Construction
- Site Built
- Levels
- Two
- Roof
- Architectural Shingle
- Foundation
- Crawl Space
- Pool
- Yes
- Parking
- Driveway, Attached Garage
- Garage Spaces
- 2
- Elementary School
- Bain
- Middle School
- Mint Hill
- High School
- Independence
Mortgage Calculator
“ Based on information submitted to the MLS GRID as of . All data is obtained from various sources and may not have been verified by broker or MLS GRID. Supplied Open House Information is subject to change without notice. All information should be independently reviewed and verified for accuracy. Some IDX listings have been excluded from this website. Properties may or may not be listed by the office/agent presenting the information © 2026 Canopy MLS as distributed by MLS GRID”

Last Updated: