8001 Avanti Drive, Waxhaw, NC 28173
- $999,900
- 5
- BD
- 4
- BA
- 3,501
- SqFt




Listing courtesy of W Realty Group Inc.. scott@thewrealtygroup.com
- List Price
- $999,900
- Status
- ACTIVE
- Days on Market
- 4
- MLS#
- 4379739
- Year Built
- 2003
- Bedrooms
- 5
- Bathrooms
- 4
- Full Baths
- 3
- Half Baths
- 1
- Living Area
- 3,501
- Lot Size
- 37,461
- Acres
- 0.86
- Subdivision
- Providence Glen
- Neighborhood
- Providence Glen
Property Description
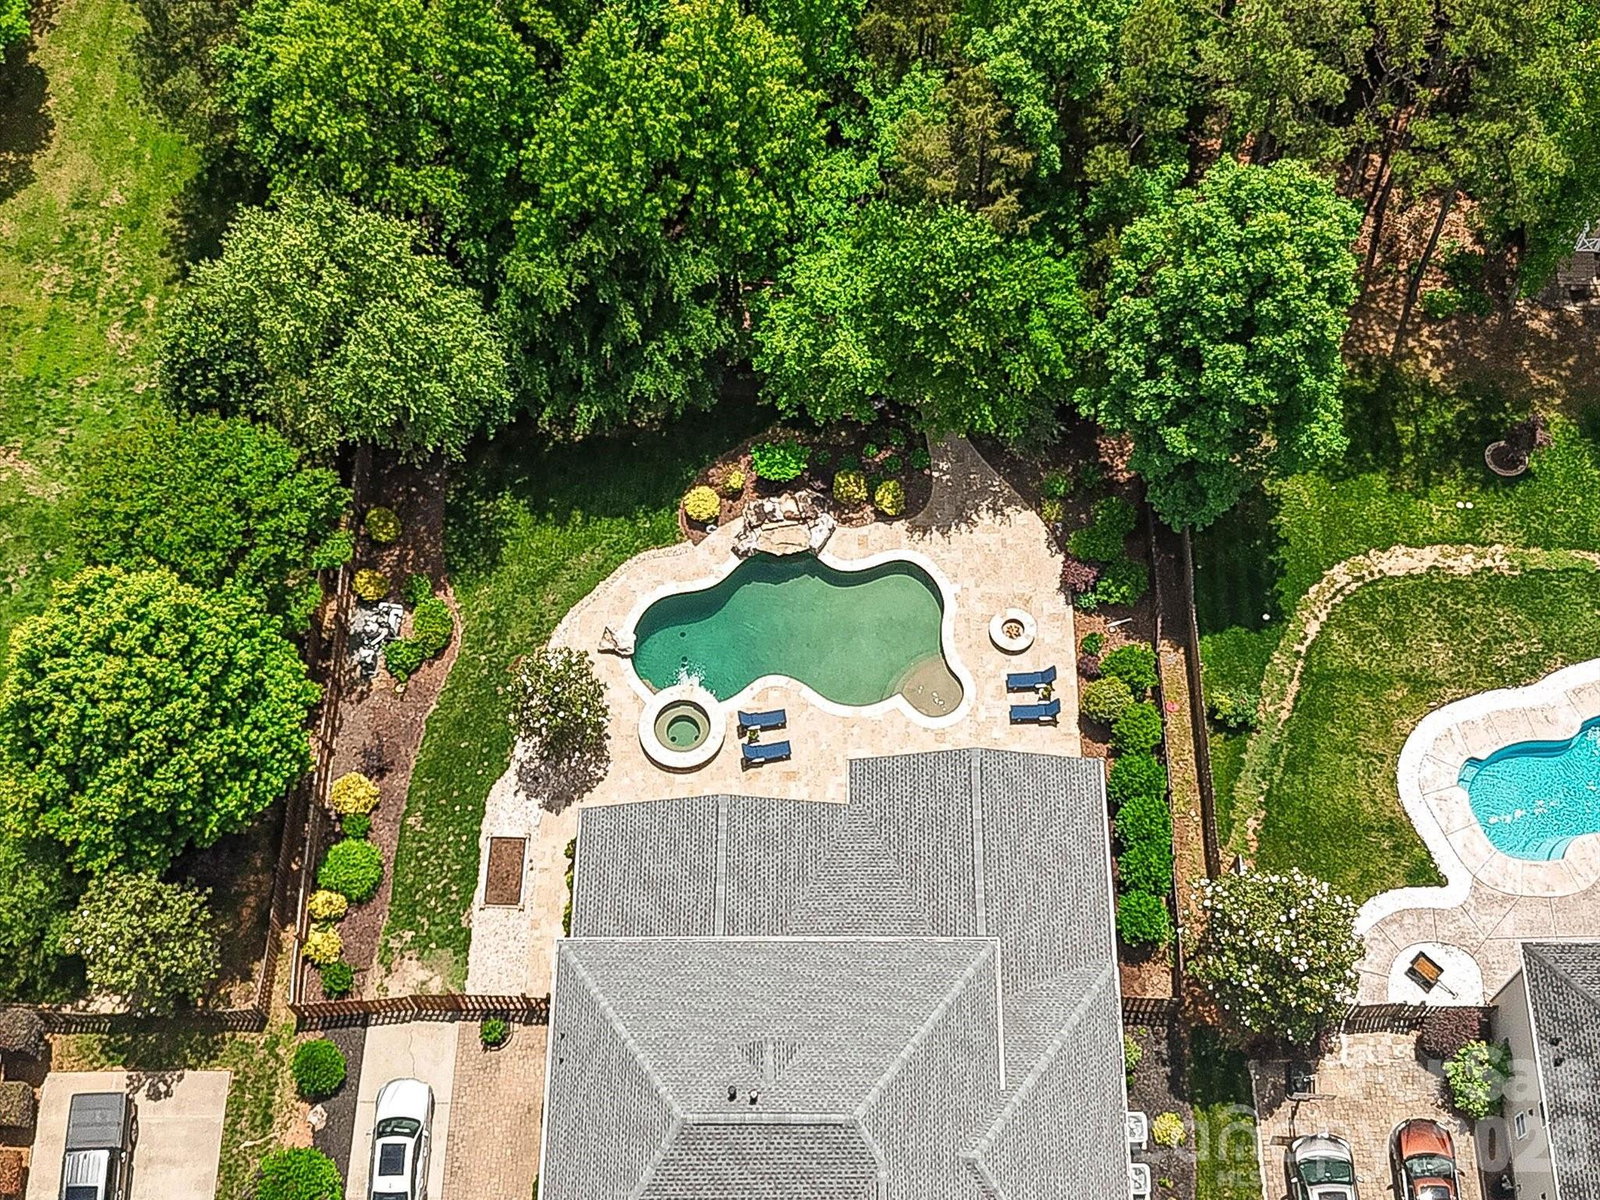
This luxuriously appointed 5-bedroom home has been completely reimagined with showstopping finishes, seamless entertaining spaces and incredible outdoor amenities. The custom kitchen offers two islands, a Sub-Zero refrigerator, three Wolf ovens (including one with an induction cooktop), two Cove dishwashers, Wolf microwave, tiled backsplash, beverage refrigerator, ice maker, spacious pantry and upgraded cabinetry. The kitchen opens seamlessly to the living room with built-ins and ceiling speakers. The spacious primary suite is located on the main level and features a tray ceiling plus private access to the screened porch. The primary bathroom includes dual vanities, a tiled shower, and a walk-in closet. On the main level you will also find a private office with custom built-ins and pocket doors and a dining room with a tray ceiling. Four additional bedrooms and a versatile bonus room are upstairs. Bedroom 3 features an attached flex room, while bedrooms 4 and 5 share a Jack-and-Jill bathroom. Recessed lighting has been added to all bedrooms. Step outside to the stunning backyard retreat featuring an in-ground saltwater pool, hot tub, stamped concrete covered patio, screened porch, built-in grill and fire pit. The backyard also has a pergola, storage shed and a turf field tucked away at the back of the property. Epoxy flooring in the garage, 2 Top of Line HVAC systems 2025 & new gas pool heater. Pool recently converted to saltwater. Wired for LAN and stereo system plus loaded with high end smart home features including appliances, door lock, iAqualink pool system. This home has it all and is the perfect blend of luxury, comfort, and functionality and is truly move-in ready! You will not want to leave this oasis. Come see to find out for yourself.
/u.realgeeks.media/humpreyhyattrealtygroup/Humphrey_and_Hyatt_Stacked_Logo_Color.png)
Additional Information
- Interior Features
- Attic Stairs Pulldown, Entrance Foyer, Kitchen Island, Open Floorplan, Pantry, Walk-In Closet(s)
- Exterior Features
- Fire Pit, Hot Tub, In-Ground Irrigation
- HOA Fee
- $134
- Zoning
- AP0
- Appliances
- Bar Fridge, Dishwasher, Disposal, Double Oven, Dual Flush Toilets, Exhaust Hood, Gas Water Heater, Ice Maker, Induction Cooktop, Microwave, Refrigerator, Warming Drawer, Washer/Dryer
- Heating
- Natural Gas
- Air Conditioning
- Central Air, Ductless
- Exterior Construction
- Site Built
- Levels
- Two
- Roof
- Composition
- Foundation
- Slab
- Pool
- Yes
- Parking
- Driveway, Garage Faces Side
- Garage Spaces
- 3
- Elementary School
- Sandy Ridge
- Middle School
- Marvin Ridge
- High School
- Marvin Ridge
Mortgage Calculator
“ Based on information submitted to the MLS GRID as of . All data is obtained from various sources and may not have been verified by broker or MLS GRID. Supplied Open House Information is subject to change without notice. All information should be independently reviewed and verified for accuracy. Some IDX listings have been excluded from this website. Properties may or may not be listed by the office/agent presenting the information © 2026 Canopy MLS as distributed by MLS GRID”

Last Updated: