8123 Cornhill Avenue, Charlotte, NC 28277
- $734,500
- 5
- BD
- 3
- BA
- 2,641
- SqFt






Listing courtesy of Verge LLC. apple@Vergebuild.com
- List Price
- $734,500
- Status
- ACTIVE
- Days on Market
- 83
- Price Change
- ▼ $5,000 1783811488
- MLS#
- 4379608
- Year Built
- 2018
- Bedrooms
- 5
- Bathrooms
- 3
- Full Baths
- 3
- Living Area
- 2,641
- Lot Size
- 4,791
- Acres
- 0.11
- Subdivision
- Rea Farms
- Neighborhood
- Rea Farms
Property Description
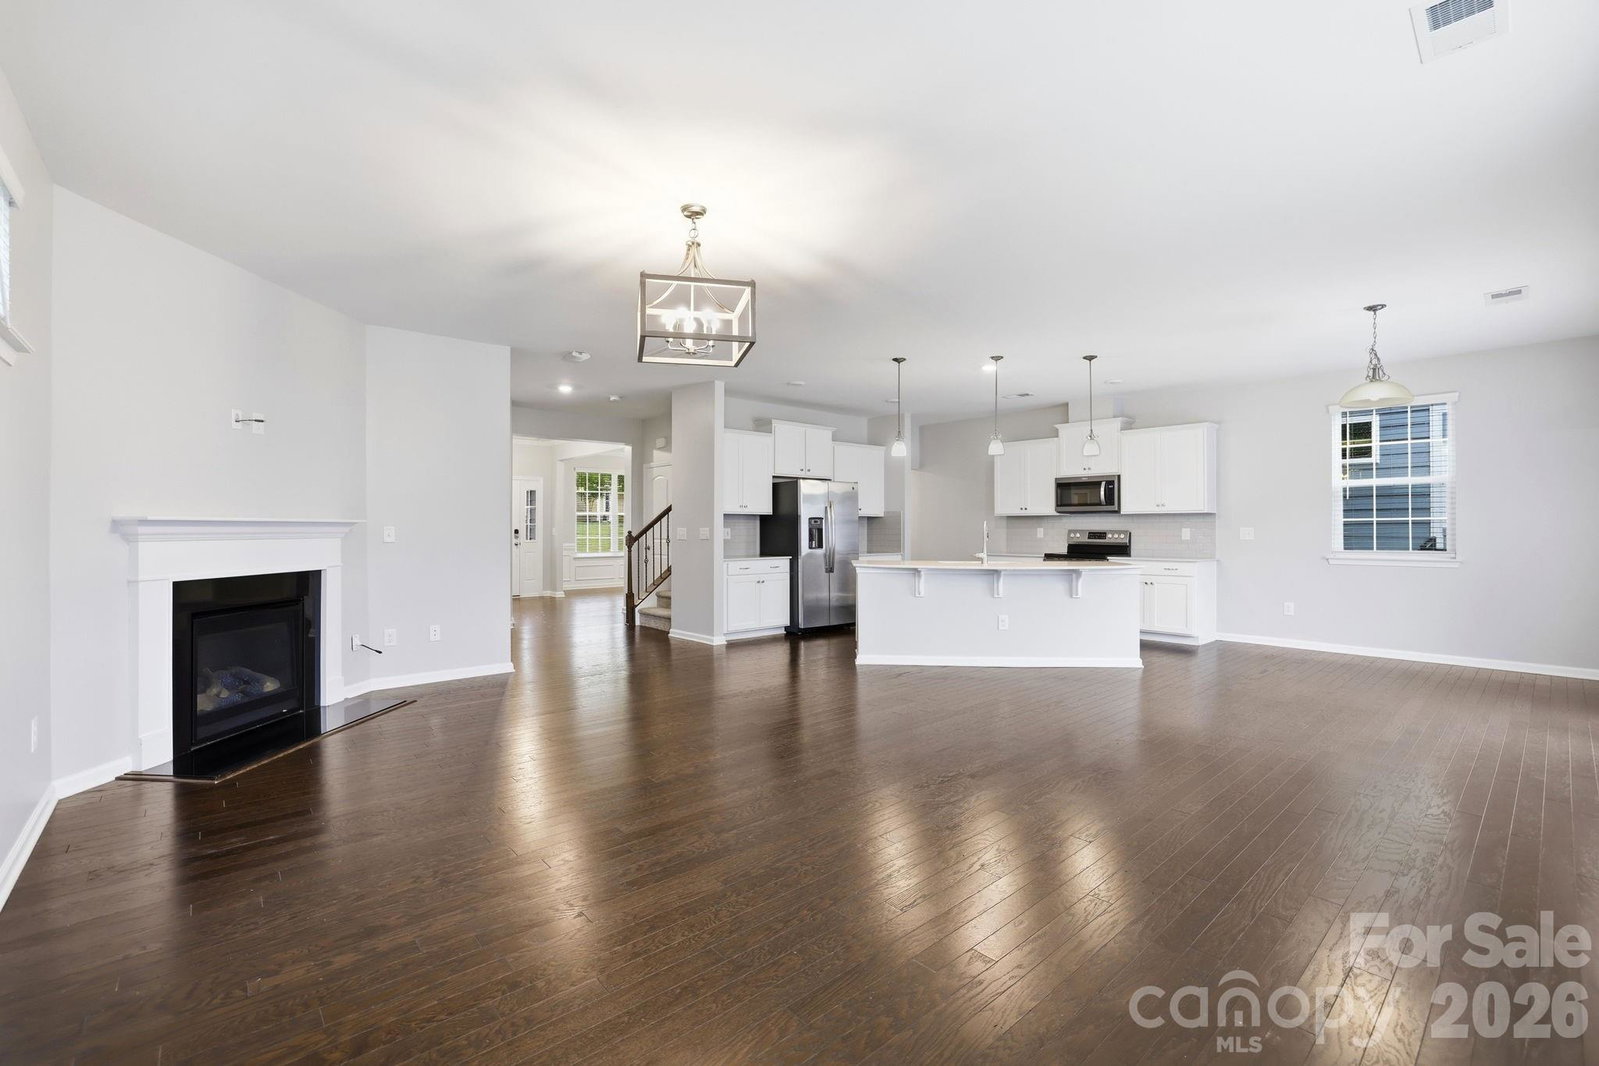
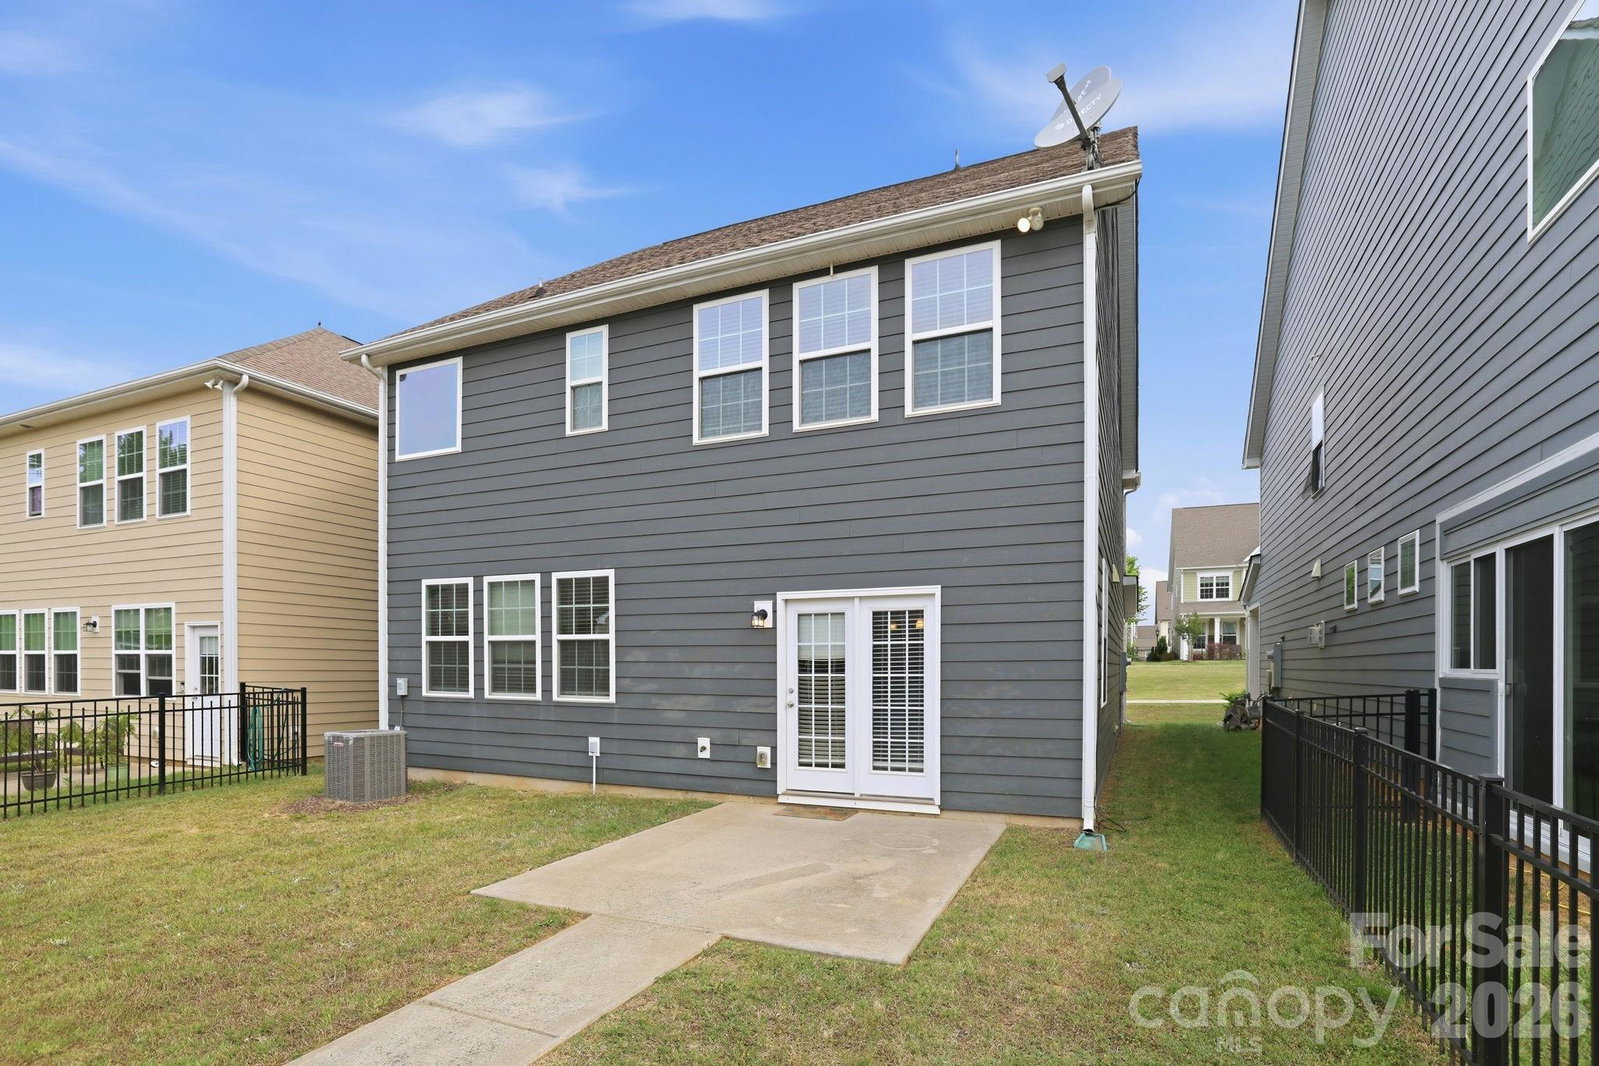
Welcome to this meticulously maintained, move-in ready home in the highly desirable Rea Farms community. Designed with both comfort and functionality in mind, this spacious home features an open-concept floor plan with 5 bedrooms, including a convenient main-level guest bedroom, 3 full bathrooms, and a large detached 2-car garage. The gourmet kitchen is the heart of the home, showcasing stainless steel appliances, quartz countertops, and an oversized island perfect for entertaining. Abundant natural light fills the home, while the dedicated formal dining room adds elegance for everyday living and special gatherings alike. Enjoy the lifestyle of a true Live, Work & Play community with walkability to neighborhood green spaces, Rea Farms Village, Harris Teeter, restaurants, LifeTime, and Rea Farms STEAM Academy. Conveniently located directly across from Waverly, just minutes to Blakeney Greens, and offering quick access to Interstate 485 for an easy commute.
/u.realgeeks.media/humpreyhyattrealtygroup/Humphrey_and_Hyatt_Stacked_Logo_Color.png)
Additional Information
- Interior Features
- Entrance Foyer, Kitchen Island, Open Floorplan, Pantry
- HOA Fee
- $118
- Appliances
- Dishwasher, Disposal, Electric Water Heater, Oven, Refrigerator
- Heating
- Natural Gas
- Air Conditioning
- Central Air
- Exterior Construction
- Site Built
- Levels
- Two
- Roof
- Architectural Shingle
- Foundation
- Slab
- Parking
- Driveway, Detached Garage
- Garage Spaces
- 2
- Elementary School
- Rea Farms STEAM Academy
- Middle School
- Rea Farms STEAM Academy
- High School
- Ardrey Kell
Mortgage Calculator
“ Based on information submitted to the MLS GRID as of . All data is obtained from various sources and may not have been verified by broker or MLS GRID. Supplied Open House Information is subject to change without notice. All information should be independently reviewed and verified for accuracy. Some IDX listings have been excluded from this website. Properties may or may not be listed by the office/agent presenting the information © 2026 Canopy MLS as distributed by MLS GRID”

Last Updated: