7810 Springs Village Lane, Charlotte, NC 28226
- $614,900
- 3
- BD
- 4
- BA
- 2,937
- SqFt




Listing courtesy of Howard Hanna Allen Tate Southpark. shelley.spencer@allentate.com
- List Price
- $614,900
- Status
- ACTIVE
- Days on Market
- 82
- Price Change
- ▼ $10,100 1784564436
- MLS#
- 4379531
- Year Built
- 2006
- Bedrooms
- 3
- Bathrooms
- 4
- Full Baths
- 3
- Half Baths
- 1
- Living Area
- 2,937
- Lot Size
- 1,568
- Acres
- 0.04
- Subdivision
- Springs Village
- Neighborhood
- Springs Village
Property Description
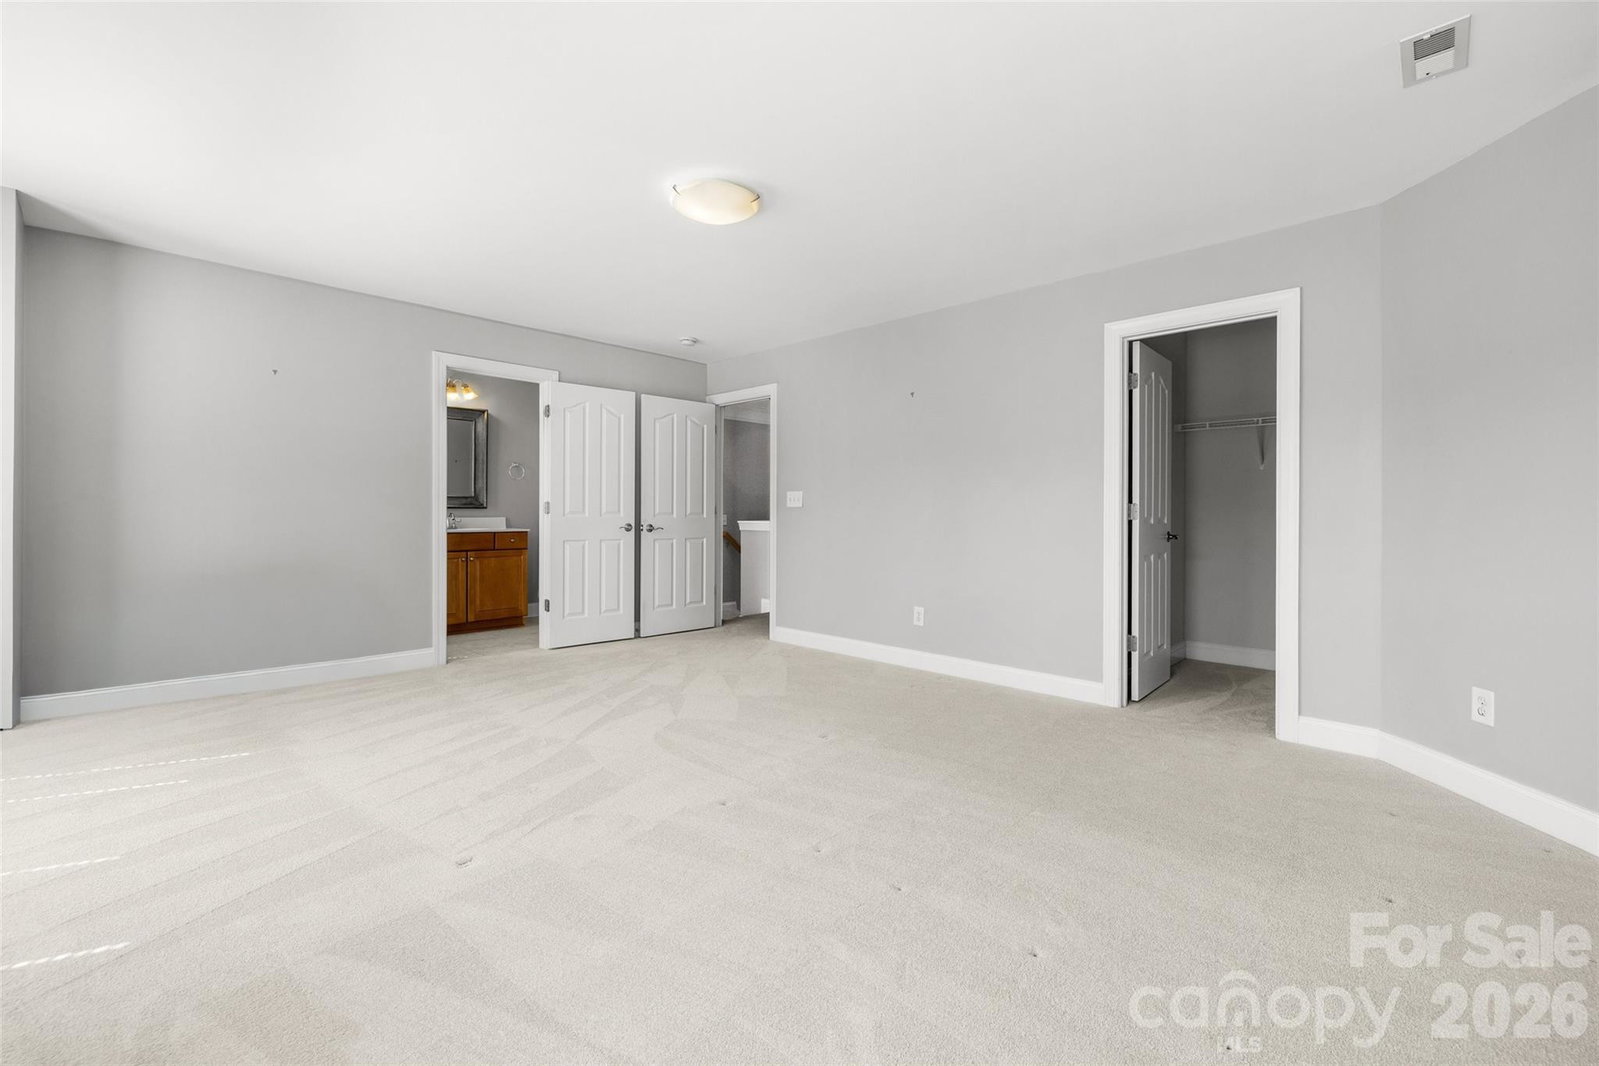
Tucked in one of South Charlotte’s most desirable gated communities, this beautifully maintained townhome offers the perfect balance of comfort, style, and convenience just minutes from The Arboretum, SouthPark, Waverly, and top-rated schools. Surrounded by mature trees and professionally landscaped grounds, the neighborhood provides a peaceful, low-maintenance lifestyle with a community pool and easy access to some of Charlotte’s best shopping, dining, parks, and medical facilities. Inside, the home feels inviting and thoughtfully designed. Natural light fills the open main living area, highlighting hardwood floors, detailed moldings, and custom millwork. The spacious dining area flows easily into the kitchen and living room w/ wet bar & butlers pantry, creating an ideal layout for both everyday living and entertaining. The kitchen features granite countertops, stainless steel appliances, double ovens, a gas cooktop, crisp white custom cabinetry, a large island, and custom shelving in the walk-in pantry, all overlooking the inviting family room with fireplace and flows to deck. Upstairs, the primary suite offers a quiet retreat with tray ceilings, a custom walk-in closet, and spa-like bath. An additional en-suite bedroom provides privacy and flexibility for guests or family. Don’t miss the office nook in the large hall closet and convenient laundry closet. The lower level includes a spacious flex room with a full bath and private patio access—perfect for a guest suite, office, media room, gym, or bonus space. Designed with long-term living in mind, the home also includes aligned closets on each floor for a future elevator option. Outdoor spaces include both an upper deck and a private, fenced lower patio surrounded by professional landscaping offering the perfect spots to relax. Elegant yet comfortable, this move-in-ready home offers refined townhome living in one of South Charlotte’s most convenient and established locations.
/u.realgeeks.media/humpreyhyattrealtygroup/Humphrey_and_Hyatt_Stacked_Logo_Color.png)
Additional Information
- Interior Features
- Attic Stairs Pulldown
- Exterior Features
- Lawn Maintenance
- HOA Fee
- $435
- Appliances
- Dishwasher, Disposal, Gas Cooktop, Gas Water Heater, Microwave, Refrigerator, Wall Oven, Washer/Dryer
- Heating
- Electric, Forced Air, Heat Pump
- Air Conditioning
- Central Air
- Exterior Construction
- Site Built
- Levels
- Three
- Roof
- Architectural Shingle
- Foundation
- Slab
- Parking
- Driveway, Attached Garage, Garage Door Opener, Keypad Entry
- Garage Spaces
- 2
- Elementary School
- Olde Providence
- Middle School
- South Charlotte
- High School
- Providence
Mortgage Calculator
“ Based on information submitted to the MLS GRID as of . All data is obtained from various sources and may not have been verified by broker or MLS GRID. Supplied Open House Information is subject to change without notice. All information should be independently reviewed and verified for accuracy. Some IDX listings have been excluded from this website. Properties may or may not be listed by the office/agent presenting the information © 2026 Canopy MLS as distributed by MLS GRID”

Last Updated: