2315 Dundeen Street, Charlotte, NC 28216
- $700,000
- 4
- BD
- 3
- BA
- 2,468
- SqFt










Listing courtesy of COMPASS. eric.layne@compass.com
- List Price
- $700,000
- Status
- ACTIVE
- Days on Market
- 75
- Price Change
- ▼ $29,500 1781549110
- MLS#
- 4379399
- Style
- Arts and Crafts
- Year Built
- 2022
- Bedrooms
- 4
- Bathrooms
- 3
- Full Baths
- 3
- Living Area
- 2,468
- Lot Size
- 6,969
- Acres
- 0.16
- Subdivision
- Washington Heights
- Neighborhood
- Washington Heights
Property Description
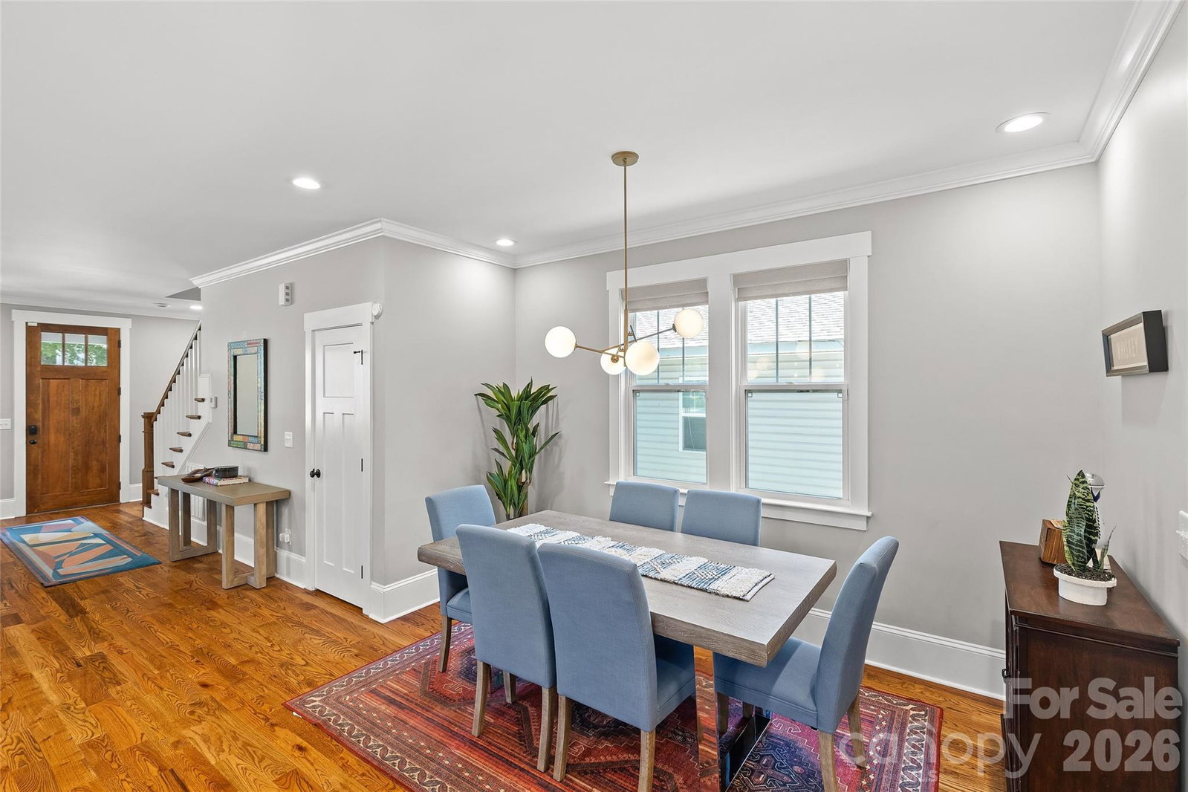
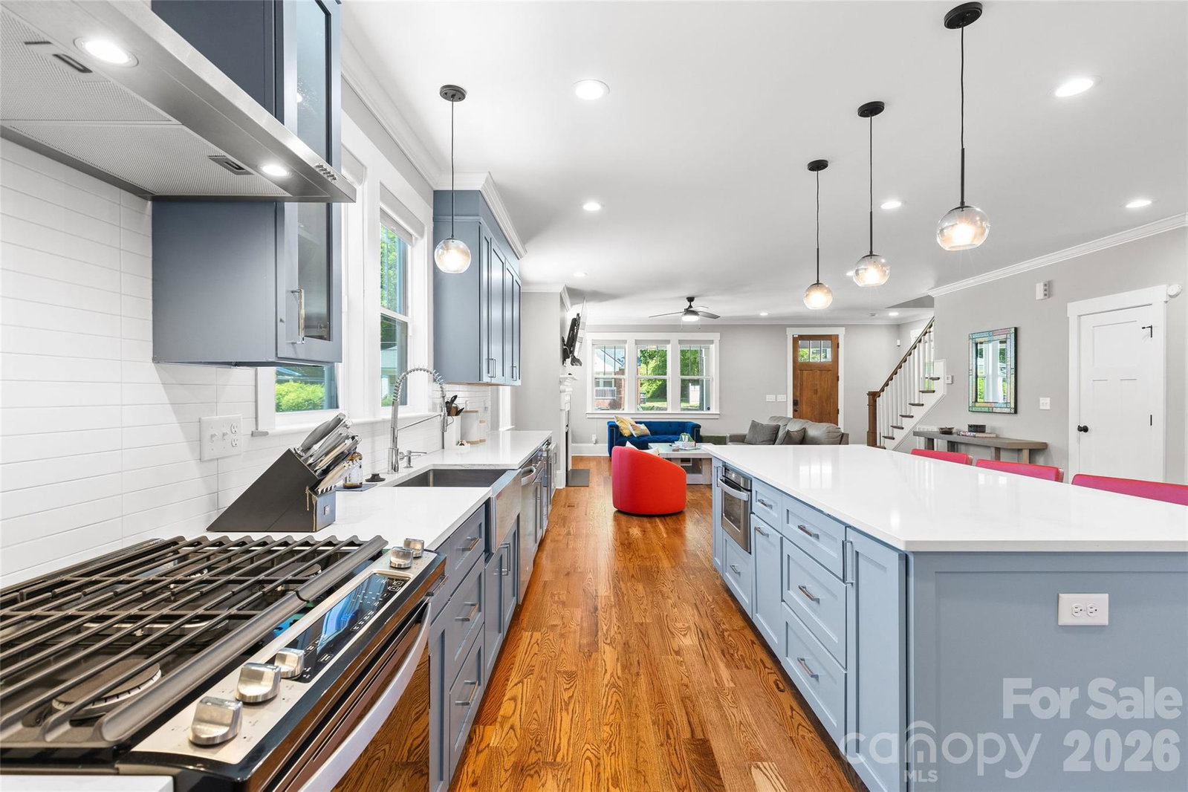
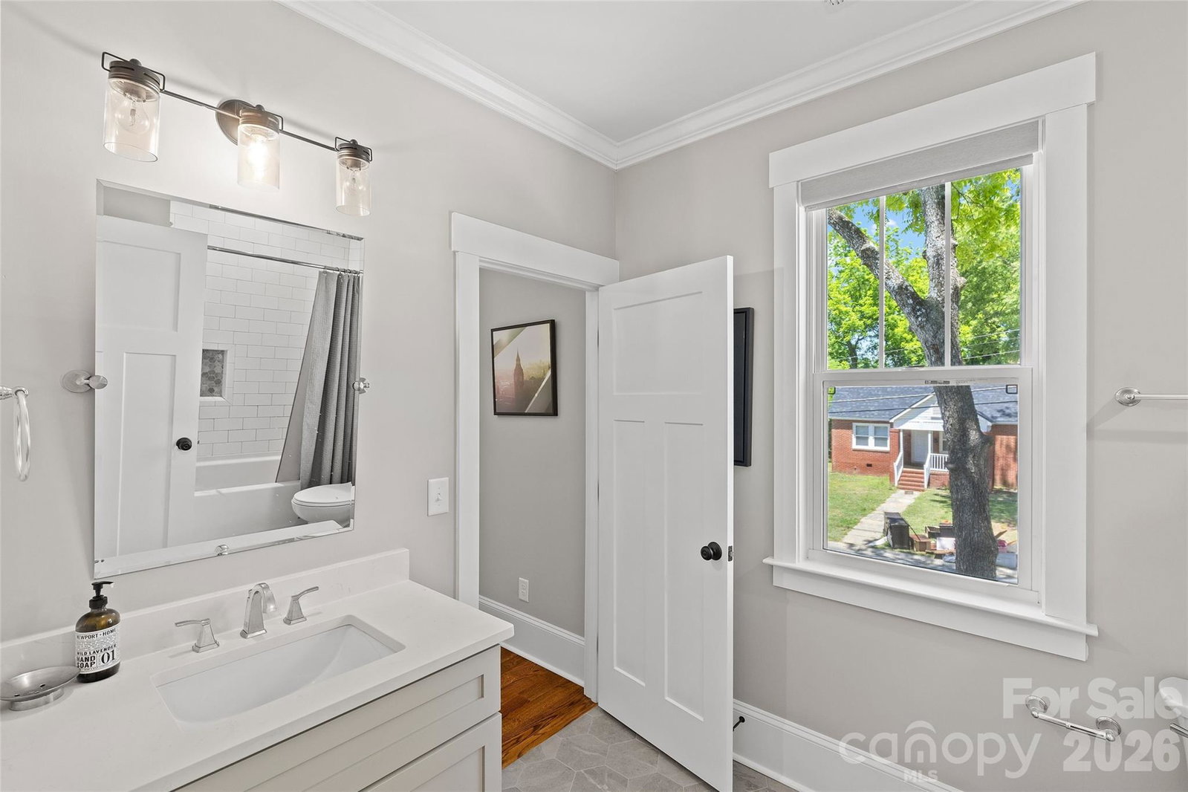
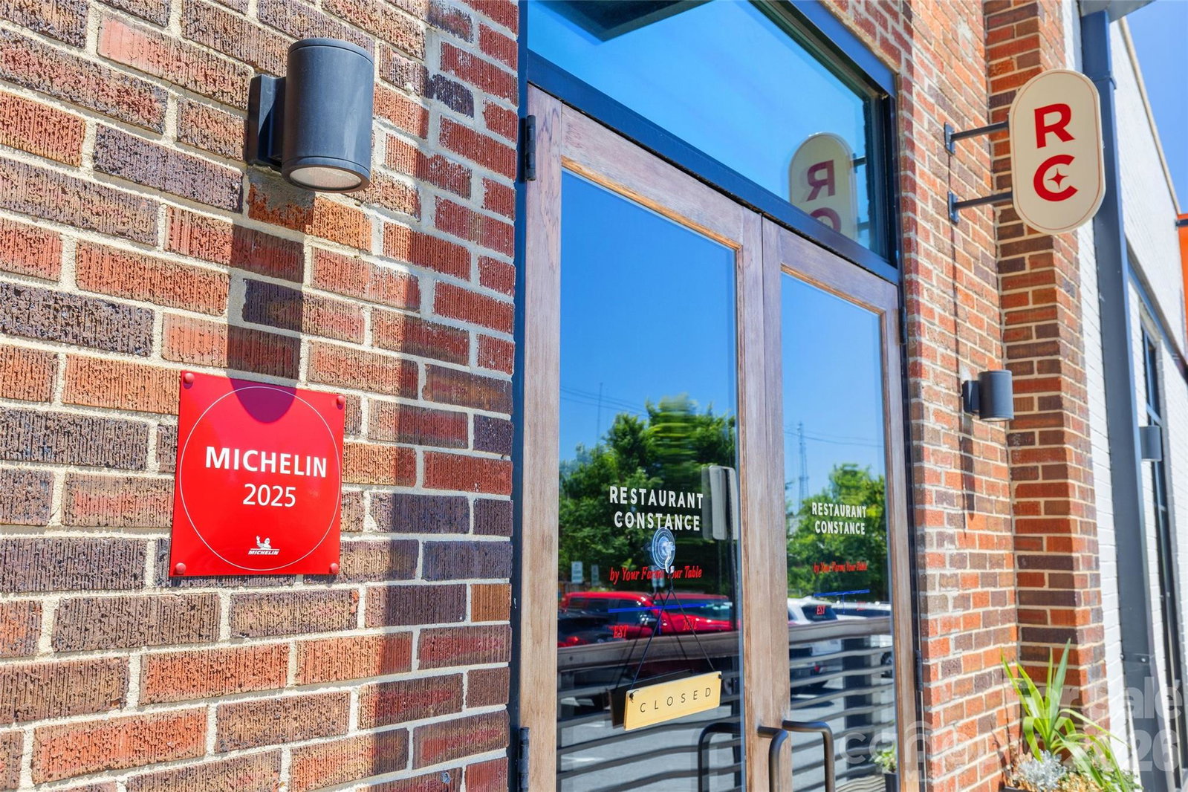
Welcome to 2315 Dundeen Street, a lightly lived-in craftsman-style custom home in Charlotte’s historic Washington Heights neighborhood. Built for today’s lifestyle, this four-bedroom, 3.5-bath residence features an open floor plan, hardwoods throughout, designer finishes, and a bright, effortless flow for entertaining or everyday living. The detached two-car garage adds rare convenience with an EV charger, while the fenced backyard creates a private outdoor escape for pets, play, grilling, or relaxing. Set just minutes from Uptown Charlotte, this location delivers the best of neighborhood living with fast access to the energy of Center City, Johnson C. Smith University, the Historic West End, Wesley Heights, and Camp North End’s growing mix of restaurants, breweries, art, events, shopping, and creative office space. The nearby CityLYNX Gold Line streetcar connects the west side through Uptown and into Elizabeth, with future transit plans continuing to strengthen this corridor. Enjoy easy access to local favorites, nightlife, parks, coffee shops, and major commuter routes while being tucked into one of Charlotte’s most exciting areas for growth and redevelopment. Stylish, functional, and incredibly well-located, this home offers modern construction with real neighborhood character.
/u.realgeeks.media/humpreyhyattrealtygroup/Humphrey_and_Hyatt_Stacked_Logo_Color.png)
Additional Information
- Interior Features
- Attic Stairs Pulldown, Built-in Features, Kitchen Island, Open Floorplan, Pantry, Walk-In Closet(s), Walk-In Pantry
- Property Description
- Arts and Crafts
- Appliances
- Bar Fridge, Dishwasher, Disposal, Dryer, Electric Oven, Gas Range, Microwave, Refrigerator with Ice Maker, Self Cleaning Oven, Washer/Dryer
- Heating
- Central, Zoned
- Air Conditioning
- Central Air, Zoned
- Exterior Construction
- Site Built
- Levels
- Two
- Roof
- Architectural Shingle
- Foundation
- Crawl Space
- Parking
- Detached Garage, Keypad Entry
- Garage Spaces
- 2
- Elementary School
- Bruns Avenue
- Middle School
- Ranson
- High School
- West Charlotte
Mortgage Calculator
“ Based on information submitted to the MLS GRID as of . All data is obtained from various sources and may not have been verified by broker or MLS GRID. Supplied Open House Information is subject to change without notice. All information should be independently reviewed and verified for accuracy. Some IDX listings have been excluded from this website. Properties may or may not be listed by the office/agent presenting the information © 2026 Canopy MLS as distributed by MLS GRID”

Last Updated: