1573 Mayfair Drive, Conover, NC 28613
- $354,900
- 4
- BD
- 3
- BA
- 1,812
- SqFt





Listing courtesy of Entera Realty LLC. rsl@enterarealty.com
- List Price
- $354,900
- Status
- ACTIVE
- Days on Market
- 128
- Price Change
- ▼ $10,000 1786148359
- MLS#
- 4378646
- Style
- Traditional
- Year Built
- 2021
- Bedrooms
- 4
- Bathrooms
- 3
- Full Baths
- 2
- Half Baths
- 1
- Living Area
- 1,812
- Lot Size
- 8,712
- Acres
- 0.20
- Subdivision
- Mayfair
- Neighborhood
- Mayfair
Property Description
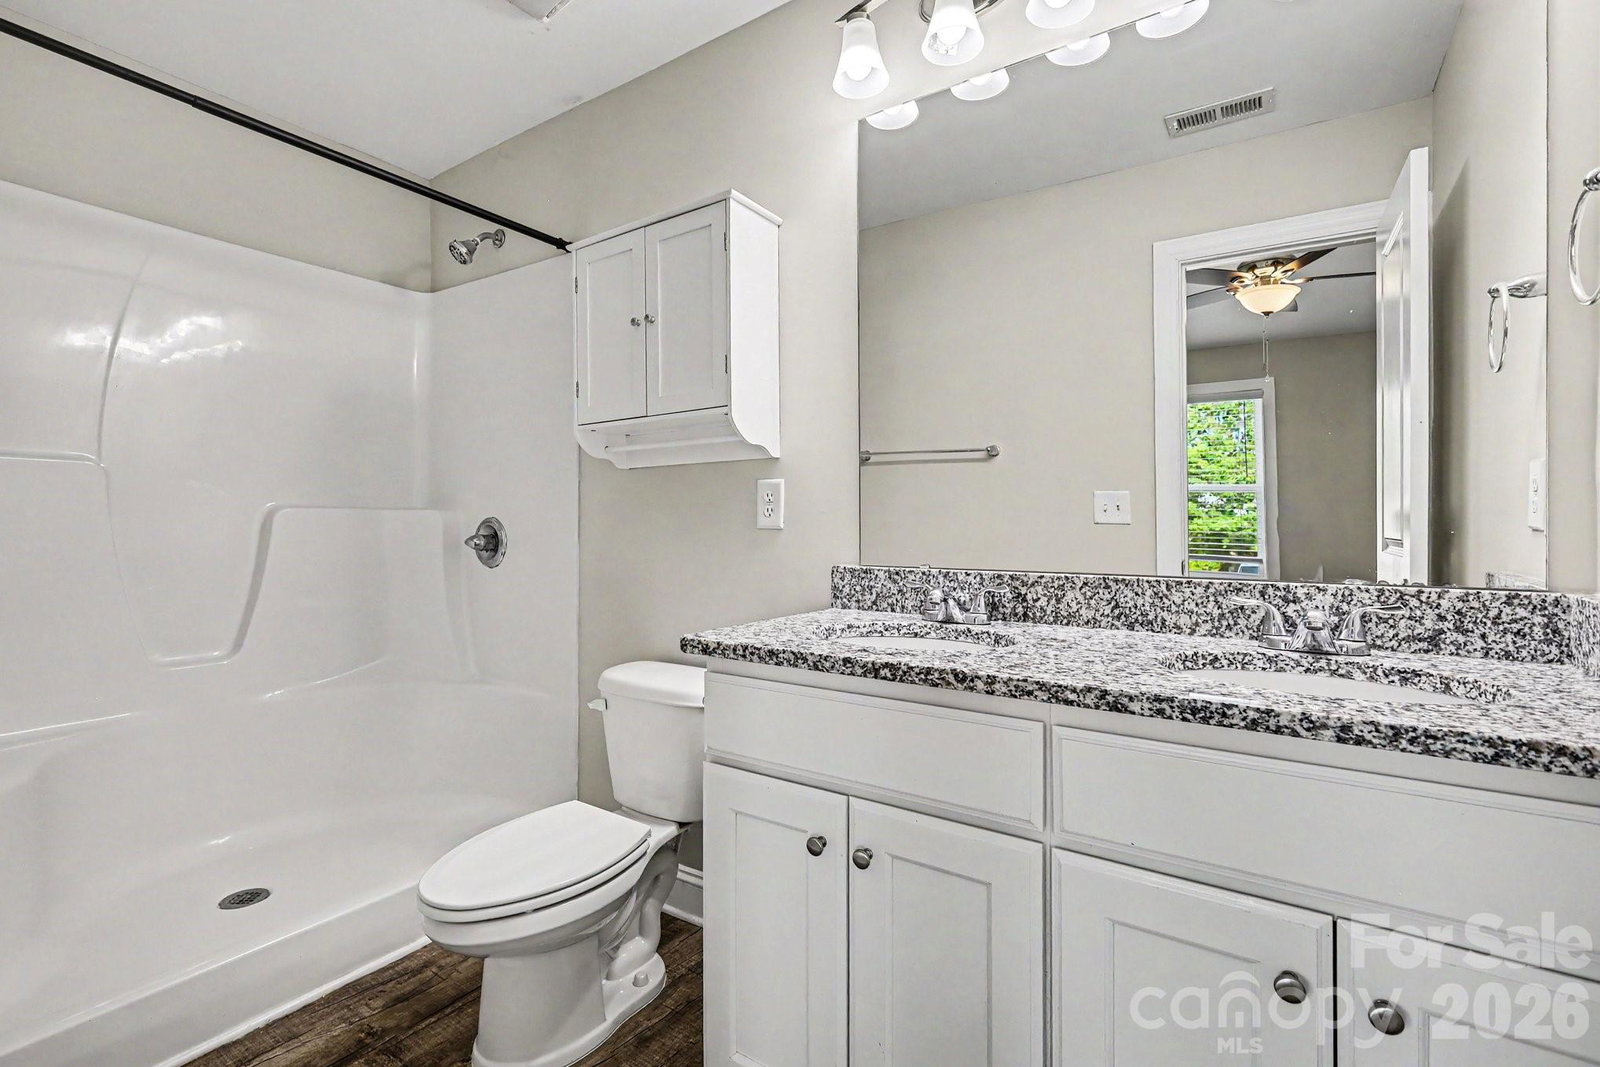
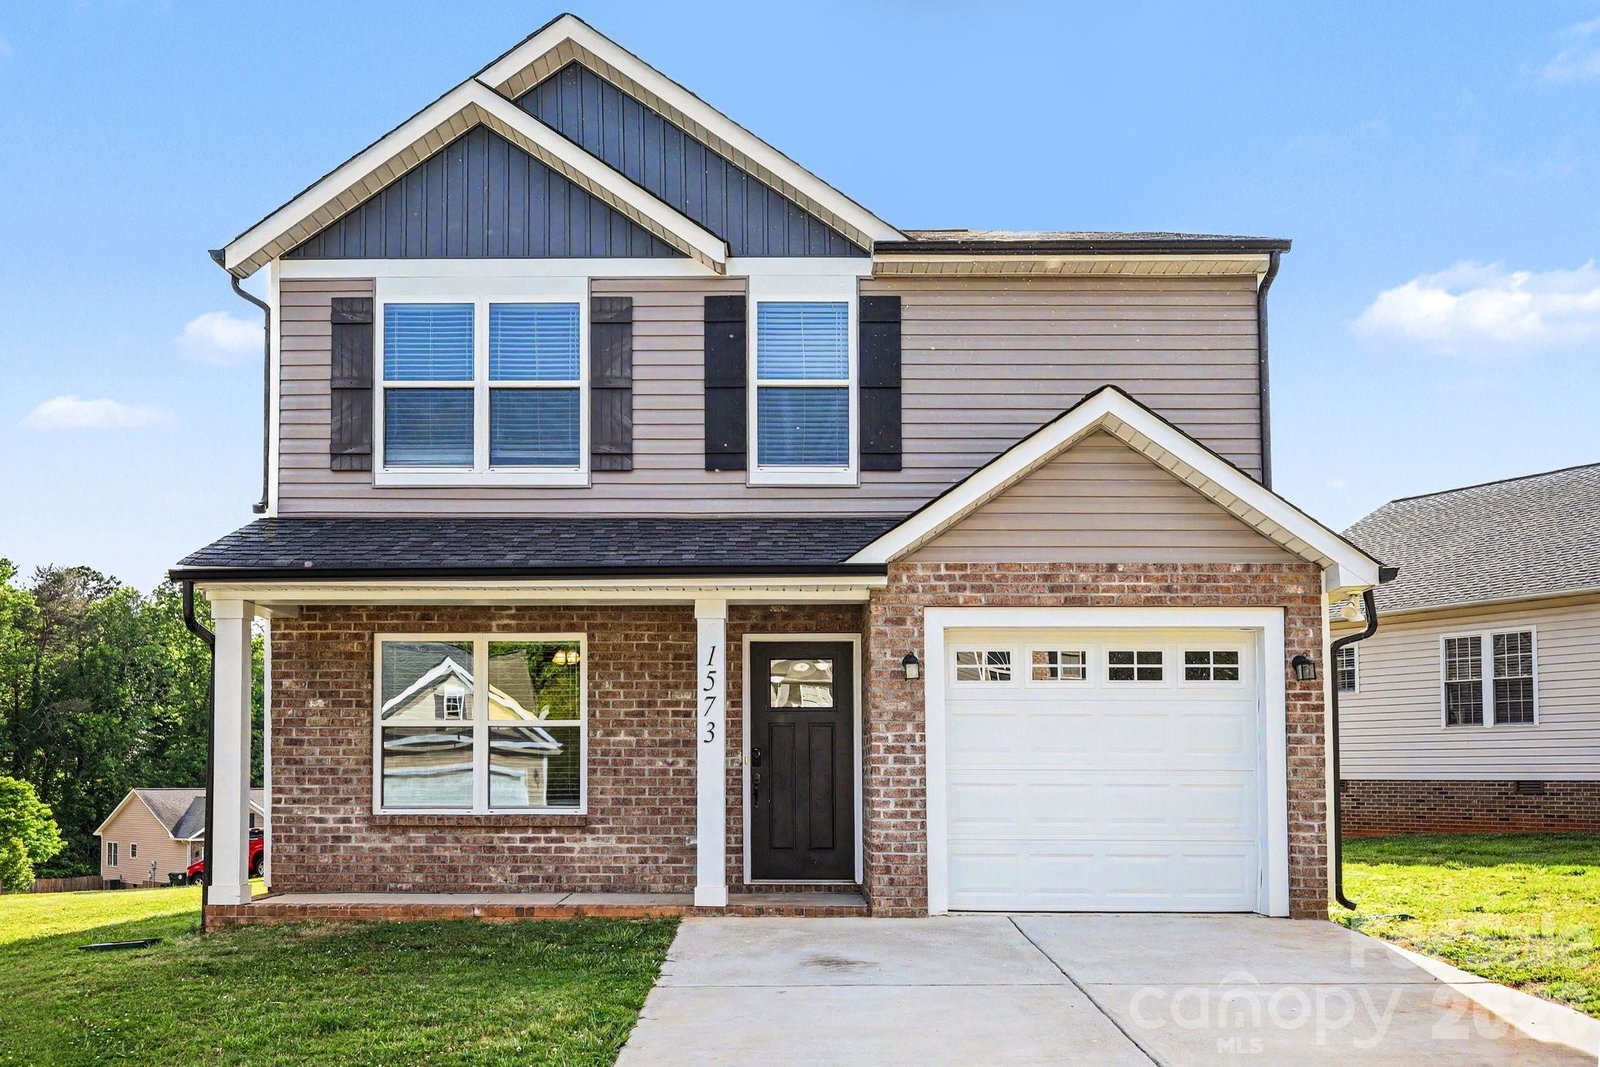
This move-in ready 4-bedroom, 2.5-bathroom home is located in the established and serene Mayfair subdivision. The residence offers a functional layout featuring an open floor plan that creates a seamless flow throughout the main living areas. The updated kitchen serves as a stylish centerpiece, boasting elegant granite countertops and modern stainless steel appliances. Designed for convenience and comfort, the home includes a mix of ceramic tile and carpet flooring, along with a dedicated laundry room. The primary bedroom serves as a private retreat, complete with a large walk-in closet providing ample storage space. Additional features include a one-car attached garage and the modern efficiency of a Nestled system. The location is a standout, offering the perfect blend of suburban tranquility and easy access to local essentials. Situated just minutes from I-40 (Exit 133), the property provides an easy commute to both Hickory and Statesville. Residents will enjoy being near local favorites like the RockBarn Country Club and Conover City Park, all while benefiting from the privacy of a mature neighborhood with city utilities. Schedule your private showing today!
/u.realgeeks.media/humpreyhyattrealtygroup/Humphrey_and_Hyatt_Stacked_Logo_Color.png)
Additional Information
- Interior Features
- Walk-In Closet(s)
- HOA Fee
- $4
- Property Description
- Traditional
- Appliances
- Dishwasher, Disposal, Electric Cooktop, Electric Range, Electric Water Heater, Microwave, Refrigerator
- Heating
- Central, Natural Gas
- Air Conditioning
- Central Air
- Exterior Construction
- Site Built
- Levels
- Two
- Roof
- Composition
- Foundation
- Slab
- Parking
- Attached Garage
- Garage Spaces
- 1
- Elementary School
- Claremont
- Middle School
- River Bend
- High School
- Bunker Hill
Mortgage Calculator
“ Based on information submitted to the MLS GRID as of . All data is obtained from various sources and may not have been verified by broker or MLS GRID. Supplied Open House Information is subject to change without notice. All information should be independently reviewed and verified for accuracy. Some IDX listings have been excluded from this website. Properties may or may not be listed by the office/agent presenting the information © 2026 Canopy MLS as distributed by MLS GRID”

Last Updated: