14051 Martin Hill Way, Charlotte, NC 28277
- $645,000
- 4
- BD
- 4
- BA
- 2,505
- SqFt



Listing courtesy of Ram Realty LLC. alpasheladia@gmail.com
- List Price
- $645,000
- Status
- ACTIVE
- Days on Market
- 51
- Price Change
- ▼ $5,000 1783107273
- MLS#
- 4378457
- Year Built
- 2023
- Bedrooms
- 4
- Bathrooms
- 4
- Full Baths
- 3
- Half Baths
- 1
- Living Area
- 2,505
- Subdivision
- Terraces At Providence
- Neighborhood
- Terraces at Providence
Property Description
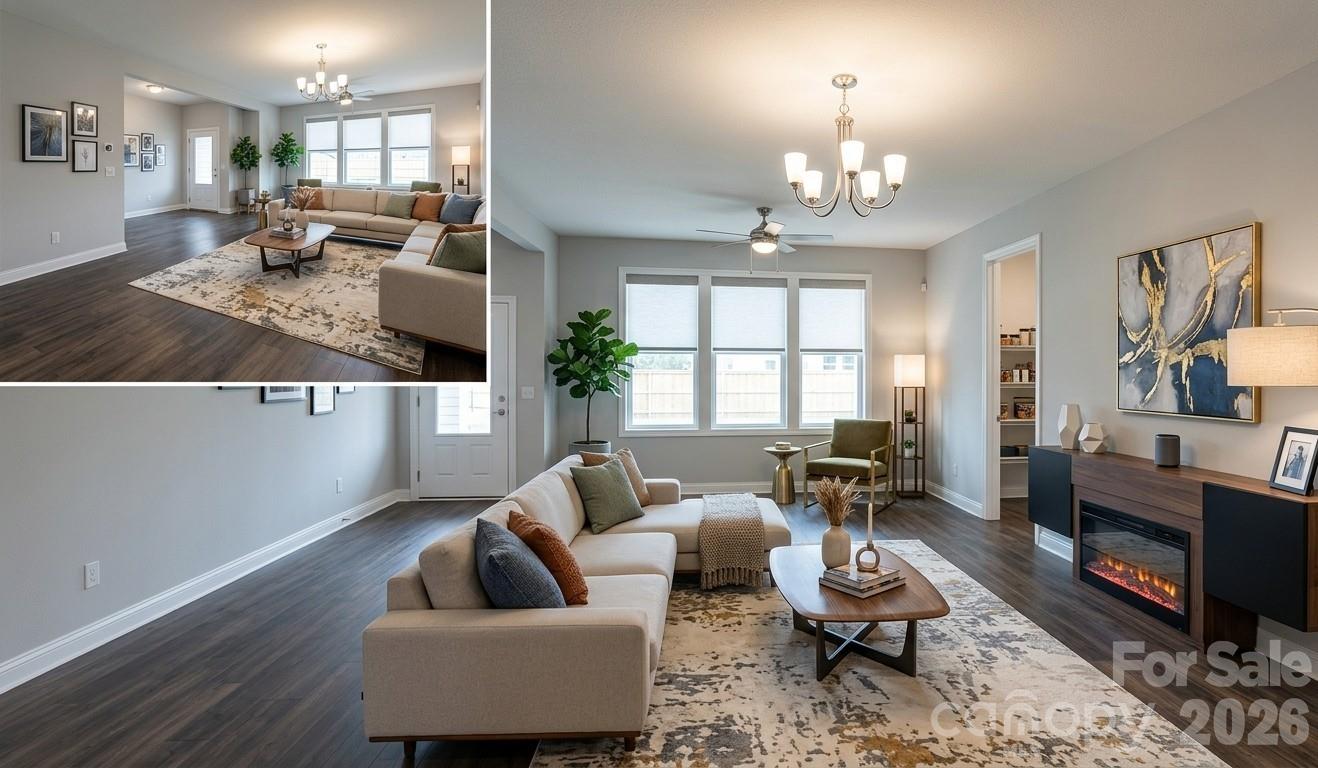
Located in the desirable Terraces at Providence community in the heart of Ballantyne, this beautifully maintained like-new 3-story townhome offers modern living with exceptional convenience. Just minutes from I-485, shopping, dining, fitness centers, medical facilities, and everyday essentials, all within a top-rated school district. This spacious open-concept home features 4 bedrooms and 3.5 bathrooms, including a versatile lower-level guest suite perfect for visitors, a home office, or flex space. The main living area showcases a bright family room and a gourmet kitchen with an oversized island, quartz countertops, stainless steel appliances, double wall ovens, gas cooktop, subway tile backsplash, and abundant cabinet space. Step outside to a private wooden deck ideal for relaxing or entertaining. Upstairs, the spacious primary suite includes walk-in closets and a luxurious bath with dual vanities and a walk-in tile shower with bench seating. Additional highlights include hardwood floors, third-floor laundry with washer and dryer included, attached 2-car garage, and additional driveway parking. One of the standout benefits of this community is the exceptional HOA value which includes water, sewer, and trash collection are all included in the monthly HOA dues, helping homeowners enjoy lower utility costs and hassle-free living.
/u.realgeeks.media/humpreyhyattrealtygroup/Humphrey_and_Hyatt_Stacked_Logo_Color.png)
Additional Information
- HOA Fee
- $338
- Appliances
- Convection Microwave, Convection Oven, Dishwasher, Dryer, ENERGY STAR Qualified Dryer, ENERGY STAR Qualified Refrigerator, Exhaust Fan, Exhaust Hood, Gas Cooktop, Gas Oven, Gas Range, Microwave
- Heating
- Central, Zoned
- Air Conditioning
- Central Air, Zoned
- Exterior Construction
- Site Built
- Levels
- Three
- Roof
- Architectural Shingle
- Foundation
- Slab
- Parking
- Attached Garage
- Garage Spaces
- 2
- Elementary School
- Ballantyne
- Middle School
- Community House
- High School
- Ardrey Kell
Mortgage Calculator
“ Based on information submitted to the MLS GRID as of . All data is obtained from various sources and may not have been verified by broker or MLS GRID. Supplied Open House Information is subject to change without notice. All information should be independently reviewed and verified for accuracy. Some IDX listings have been excluded from this website. Properties may or may not be listed by the office/agent presenting the information © 2026 Canopy MLS as distributed by MLS GRID”

Last Updated: