2040 Fernway Drive, Charlotte, NC 28216
- $443,990
- 4
- BD
- 3
- BA
- 2,137
- SqFt




Listing courtesy of Smith Capital Partners LLC. smithcapitalpartnersllc@gmail.com
- List Price
- $443,990
- Status
- ACTIVE
- Days on Market
- 89
- Price Change
- ▲ $2,000 1784842034
- MLS#
- 4377427
- New Construction
- Yes
- Year Built
- 2027
- Bedrooms
- 4
- Bathrooms
- 3
- Full Baths
- 2
- Half Baths
- 1
- Living Area
- 2,137
- Lot Size
- 6,011
- Acres
- 0.14
- Subdivision
- Kelton
- Neighborhood
- Kelton
- Building Name
- Kelton
Property Description
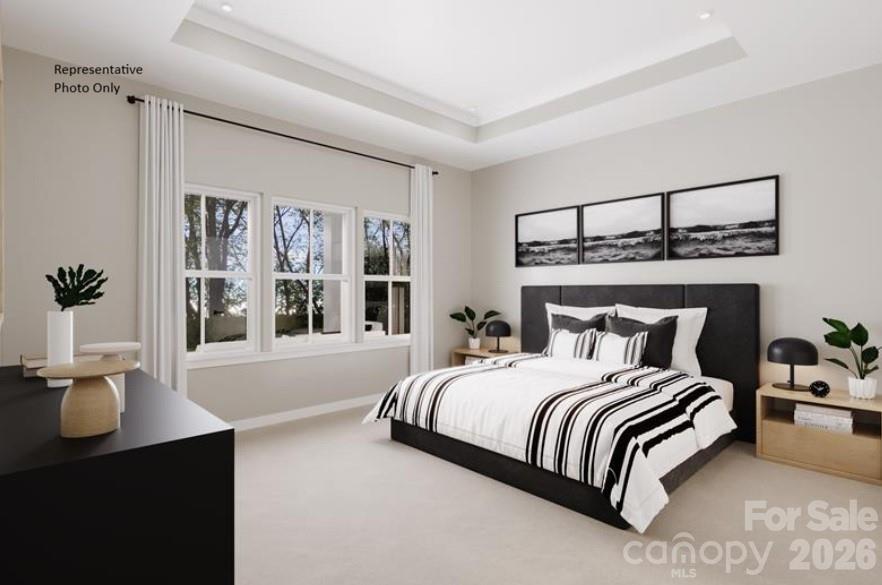
Welcome to Kelton, a community offering modern living in a convenient Huntersville location. Ideally situated near I-77, Kelton provides easy access to Uptown Charlotte, Lake Norman, and popular destinations like Birkdale Village and Northlake Mall. Outdoor enthusiasts will enjoy proximity to nearby parks and recreational areas such as Ramsey Creek Park, Jetton Park, and Holbrook Park, offering trails, waterfront views, and green spaces. With major commuter routes, shopping, dining, entertainment, and recreation all close by, Kelton makes everyday living both connected and enjoyable. The Geneva floorplan offers a thoughtfully designed layout that blends comfort and functionality for modern living. An owner’s suite on the main level provides privacy and convenience, while three additional bedrooms and an open loft upstairs create flexible space for entertaining, guests, or a home office. The main living area features an inviting open-concept design that connects the kitchen, dining area, and great room—ideal for entertaining or everyday life. A gas range option in the kitchen adds both style and performance for home cooking, making the Geneva a versatile and welcoming place to call home. Buyers may take advantage of closing cost assistance when using the preferred lender and personalize select finishes to reflect your style and preferences.
/u.realgeeks.media/humpreyhyattrealtygroup/Humphrey_and_Hyatt_Stacked_Logo_Color.png)
Additional Information
- Interior Features
- Attic Stairs Pulldown, Kitchen Island, Open Floorplan, Pantry, Storage, Walk-In Closet(s), Walk-In Pantry
- HOA Fee
- $85
- Appliances
- Dishwasher, Disposal, Exhaust Hood, Microwave, Oven, Plumbed For Ice Maker
- Heating
- Electric
- Air Conditioning
- Electric, Multi Units
- Exterior Construction
- Site Built
- Levels
- Two
- Foundation
- Slab
- Parking
- Driveway, Garage Door Opener, Garage Faces Front, On Street
- Garage Spaces
- 2
- Elementary School
- Long Creek
- Middle School
- Francis Bradley
- High School
- Hopewell
Mortgage Calculator
“ Based on information submitted to the MLS GRID as of . All data is obtained from various sources and may not have been verified by broker or MLS GRID. Supplied Open House Information is subject to change without notice. All information should be independently reviewed and verified for accuracy. Some IDX listings have been excluded from this website. Properties may or may not be listed by the office/agent presenting the information © 2026 Canopy MLS as distributed by MLS GRID”

Last Updated: