8616 Mineral Ridge Way, Charlotte, NC 28269
- $320,000
- 3
- BD
- 2
- BA
- 1,429
- SqFt






Listing courtesy of Keller Williams Lake Norman. katrina@rockelgrouphome.com
- List Price
- $320,000
- Status
- ACTIVE
- Days on Market
- 92
- Price Change
- ▼ $14,900 1782089144
- MLS#
- 4377358
- Style
- Rustic
- Year Built
- 1998
- Bedrooms
- 3
- Bathrooms
- 2
- Full Baths
- 2
- Living Area
- 1,429
- Lot Size
- 5,140
- Acres
- 0.12
- Subdivision
- Brownestone
- Neighborhood
- Brownestone
Property Description
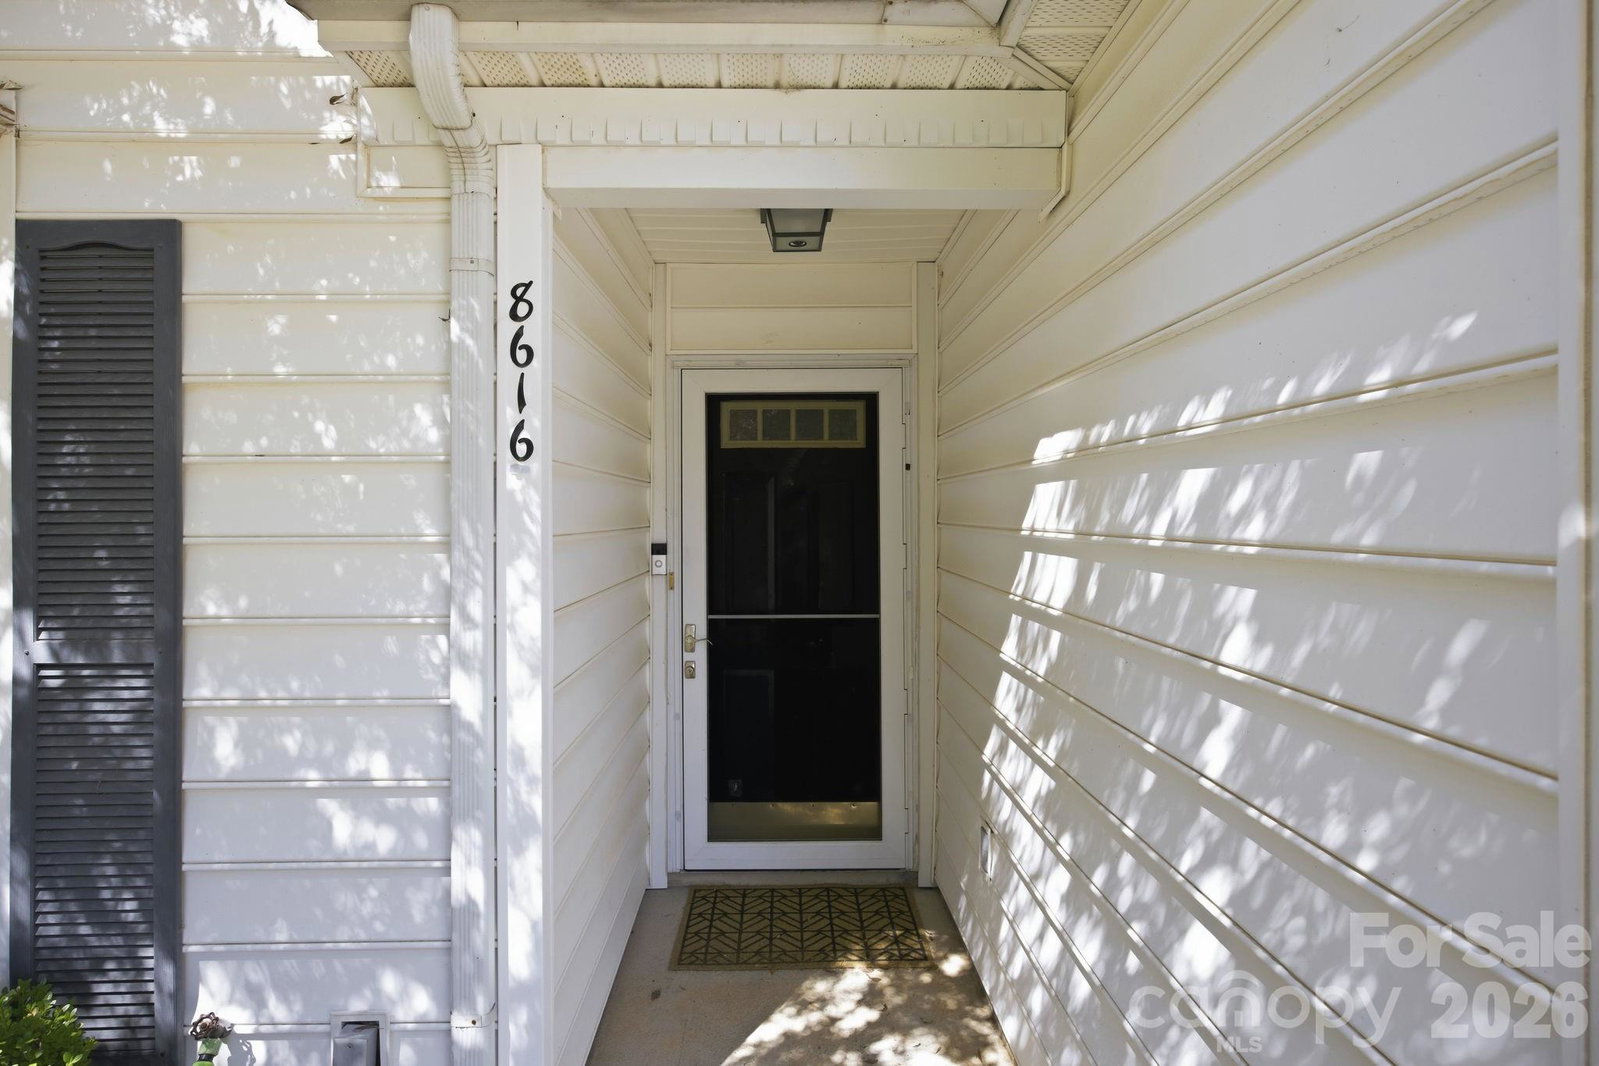
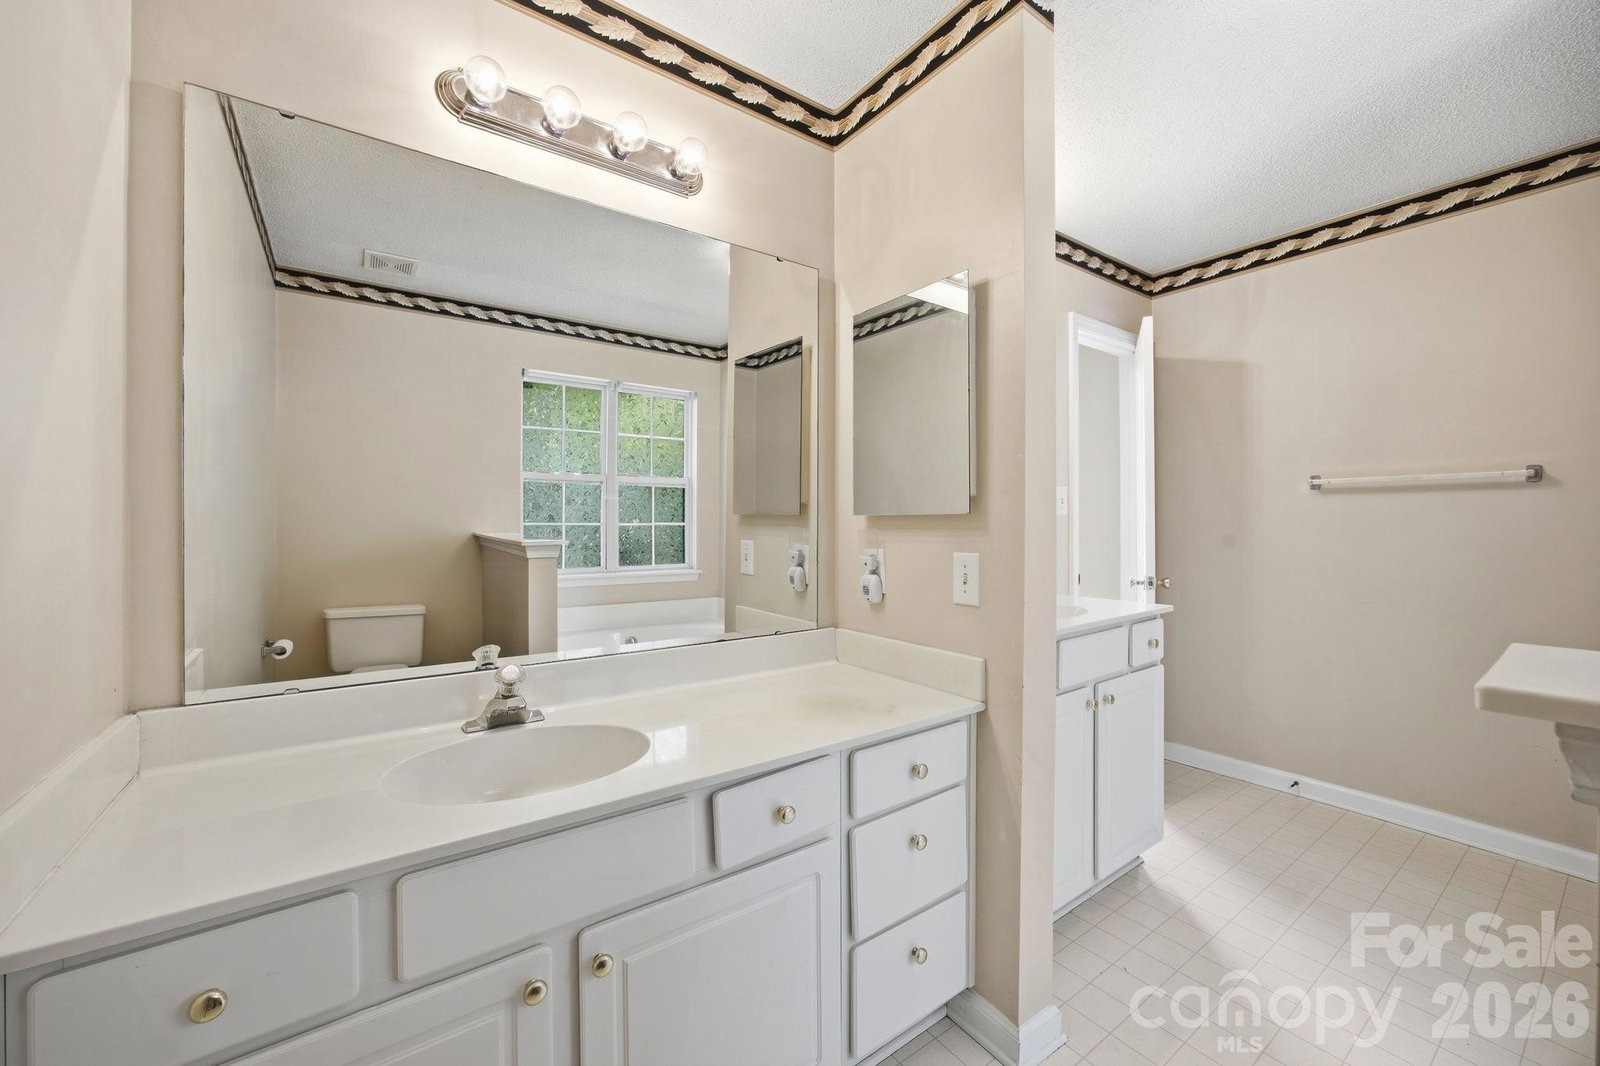
Welcome home to this charming brick and vinyl ranch perfectly situated on a desirable corner lot. This meticulously maintained one-story floor plan features an expansive great room with a soaring vaulted ceiling, a ceiling fan, and a cozy fireplace, creating an inviting atmosphere for relaxation or entertaining. The spacious kitchen offers an abundance of cabinet and countertop space and comes fully equipped with a suite of appliances including a gas range, dishwasher, and refrigerator— approximately two years and microwave. The washer and dryer are included. Adjacent to the kitchen is a large, bright dining area ideal for family meals. The primary suite serves as a true retreat, boasting a vaulted ceiling, a large walk-in closet with custom built-in, and a spa-like ensuite bath featuring a garden tub, a separate shower, and two separate sink areas. Two additional generously sized guest bedrooms and a full bath, providing excellent privacy through the split-bedroom layout. Outside, you will find a single-car attached garage featuring a brand-new garage door opener and a private backyard oasis complete with a patio area, a dedicated garden space, and a mature shade tree in the front yard. This brick and vinyl home also includes full gutters for easy maintenance. Conveniently located with easy access to I-485, I-77, and I-85, you are just minutes away from premium shopping, dining, and healthcare facilities. We know the home needs a little updating, yet we have a quote for reference to replace all the flooring. The seller is in the process of getting the home interior painted as well as new LVP and carpet flooring in the home over the next few weeks, hope to have it done by mid August.
/u.realgeeks.media/humpreyhyattrealtygroup/Humphrey_and_Hyatt_Stacked_Logo_Color.png)
Additional Information
- HOA Fee
- $162
- Property Description
- Rustic
- Appliances
- Dishwasher, Gas Range, Microwave, Refrigerator with Ice Maker, Washer/Dryer
- Heating
- Electric, Forced Air
- Air Conditioning
- Central Air
- Exterior Construction
- Site Built
- Levels
- One
- Roof
- Architectural Shingle
- Foundation
- Slab
- Parking
- Garage Door Opener, Garage Faces Front
- Garage Spaces
- 1
- Elementary School
- Unspecified
- Middle School
- Unspecified
- High School
- Unspecified
Mortgage Calculator
“ Based on information submitted to the MLS GRID as of . All data is obtained from various sources and may not have been verified by broker or MLS GRID. Supplied Open House Information is subject to change without notice. All information should be independently reviewed and verified for accuracy. Some IDX listings have been excluded from this website. Properties may or may not be listed by the office/agent presenting the information © 2026 Canopy MLS as distributed by MLS GRID”

Last Updated: