9812 Ainslie Downs Street, Charlotte, NC 28273
- $409,000
- 4
- BD
- 4
- BA
- 2,062
- SqFt




Listing courtesy of Keller Williams Ballantyne Area. jessica.lamb@kw.com
- List Price
- $409,000
- Status
- ACTIVE
- Days on Market
- 79
- Price Change
- ▼ $11,000 1785458560
- MLS#
- 4375661
- Year Built
- 2020
- Bedrooms
- 4
- Bathrooms
- 4
- Full Baths
- 3
- Half Baths
- 1
- Living Area
- 2,062
- Lot Size
- 4,356
- Acres
- 0.10
- Subdivision
- Hadley At Arrowood Station
- Neighborhood
- Hadley at Arrowood Station
Property Description
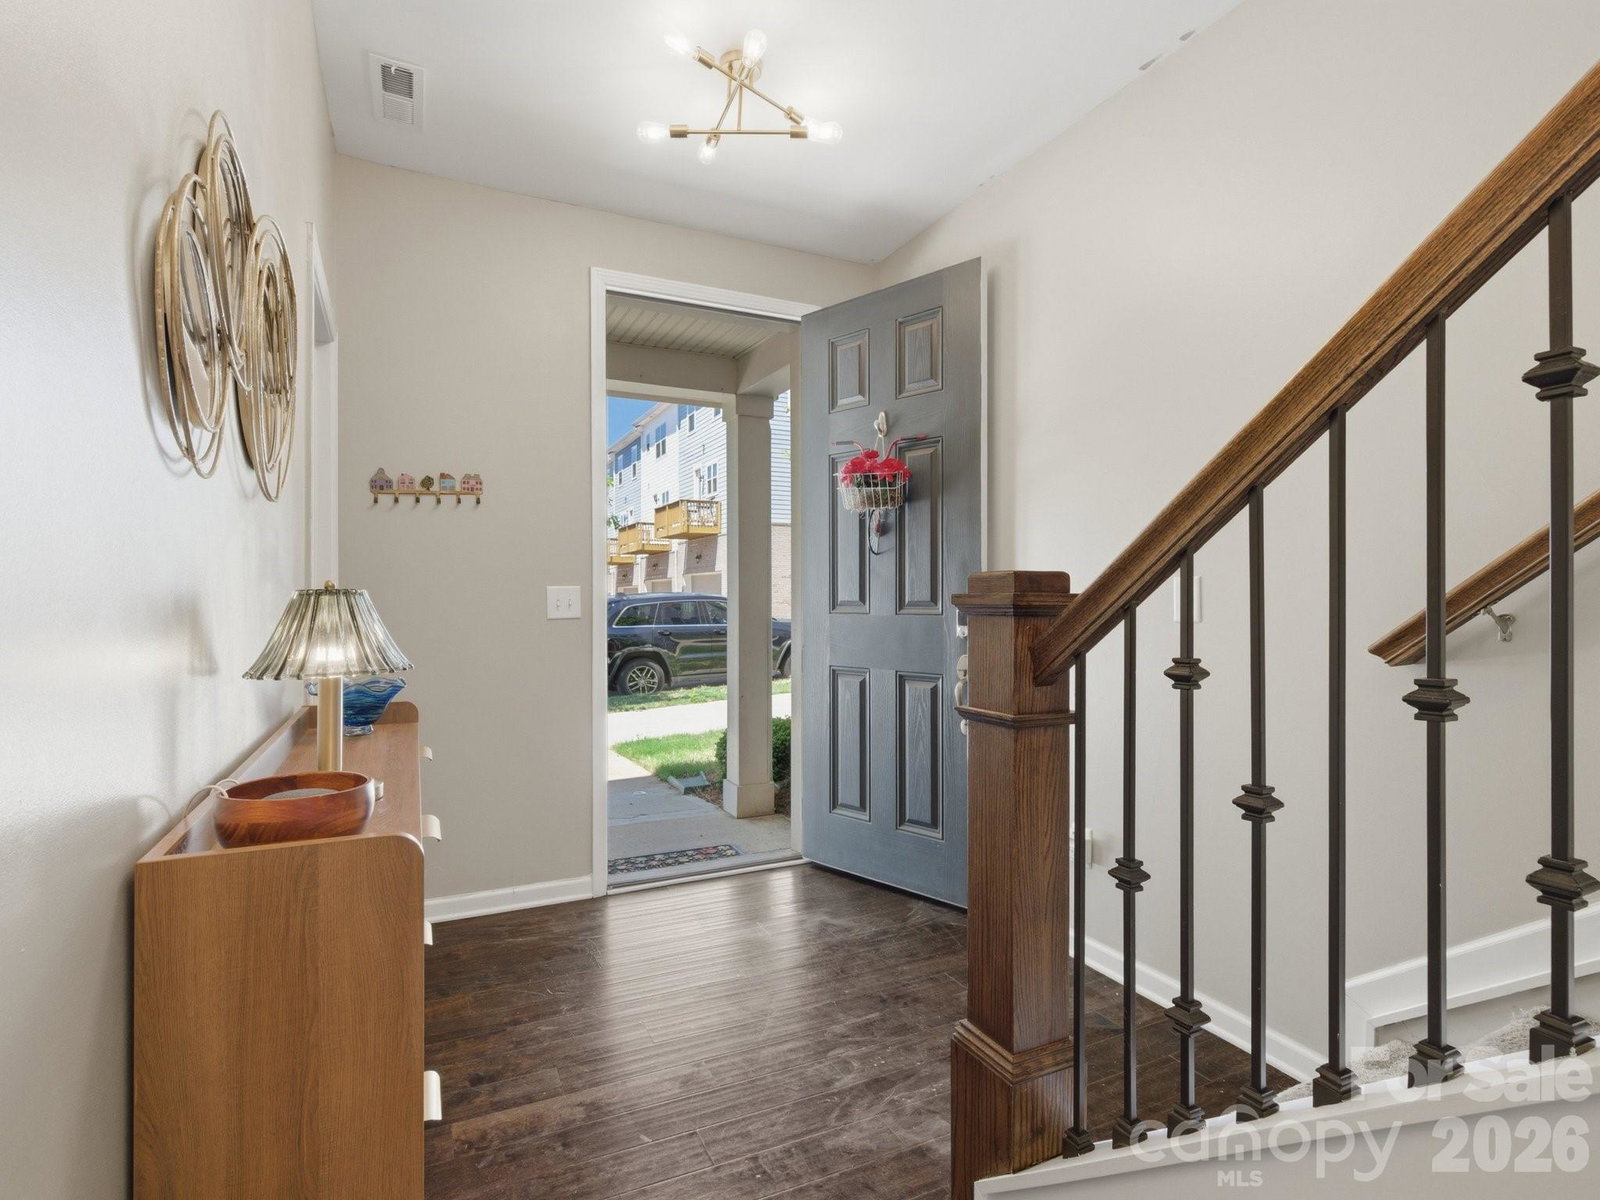
The search for “the one” ends here. Filled with natural light and thoughtfully upgraded throughout, this 2020-built home in Hadley at Arrowood Station offers a noticeably more elevated feel than anything else in its price point. From the moment you step inside, the difference is evident. Additional main-level windows flood the home with sunlight, creating a bright, airy atmosphere that instantly feels warm and inviting. Thoughtful updates and designer-inspired fixtures throughout give the space a polished, modern feel while still feeling comfortable and livable. The open-concept main living area was designed for both everyday living and effortless entertaining, seamlessly connecting the kitchen and living spaces. A custom built-in coffee/bar nook adds both charm and functionality — the kind of personalized touch buyers are searching for but rarely find in similar homes. Upstairs, spacious bedrooms and well-designed living spaces provide flexibility for guests, working from home, or simply having room to spread out. The spacious primary suite features a walk-in closet, double vanity and semi-frameless shower. Every space has been beautifully maintained and carefully styled, making this home truly move-in ready from day one. Beyond the home itself, the lifestyle here is hard to beat. Residents of Hadley at Arrowood Station enjoy access to community amenities including an outdoor pool, while the nearby Arrowood Light Rail Station offers an easy commute to Uptown Charlotte- and beyond- in approximately 15 minutes — giving you the perfect balance of convenience, connectivity, and neighborhood living. With over 2,000 square feet, 4 bedrooms, 3.5 baths, modern upgrades, incredible natural light, and one of the community’s most desirable presentations, this home stands out for all the right reasons.
/u.realgeeks.media/humpreyhyattrealtygroup/Humphrey_and_Hyatt_Stacked_Logo_Color.png)
Additional Information
- Interior Features
- Attic Stairs Pulldown, Built-in Features, Kitchen Island, Open Floorplan, Pantry, Walk-In Closet(s), Walk-In Pantry
- Exterior Features
- Lawn Maintenance
- HOA Fee
- $256
- Appliances
- Convection Oven, Dishwasher, Gas Range, Gas Water Heater, Microwave
- Heating
- Heat Pump
- Air Conditioning
- Central Air
- Exterior Construction
- Site Built
- Levels
- Three
- Foundation
- Slab
- Parking
- Attached Garage, Garage Faces Rear
- Garage Spaces
- 2
- Elementary School
- Unspecified
- Middle School
- Unspecified
- High School
- Unspecified
Mortgage Calculator
“ Based on information submitted to the MLS GRID as of . All data is obtained from various sources and may not have been verified by broker or MLS GRID. Supplied Open House Information is subject to change without notice. All information should be independently reviewed and verified for accuracy. Some IDX listings have been excluded from this website. Properties may or may not be listed by the office/agent presenting the information © 2026 Canopy MLS as distributed by MLS GRID”

Last Updated: