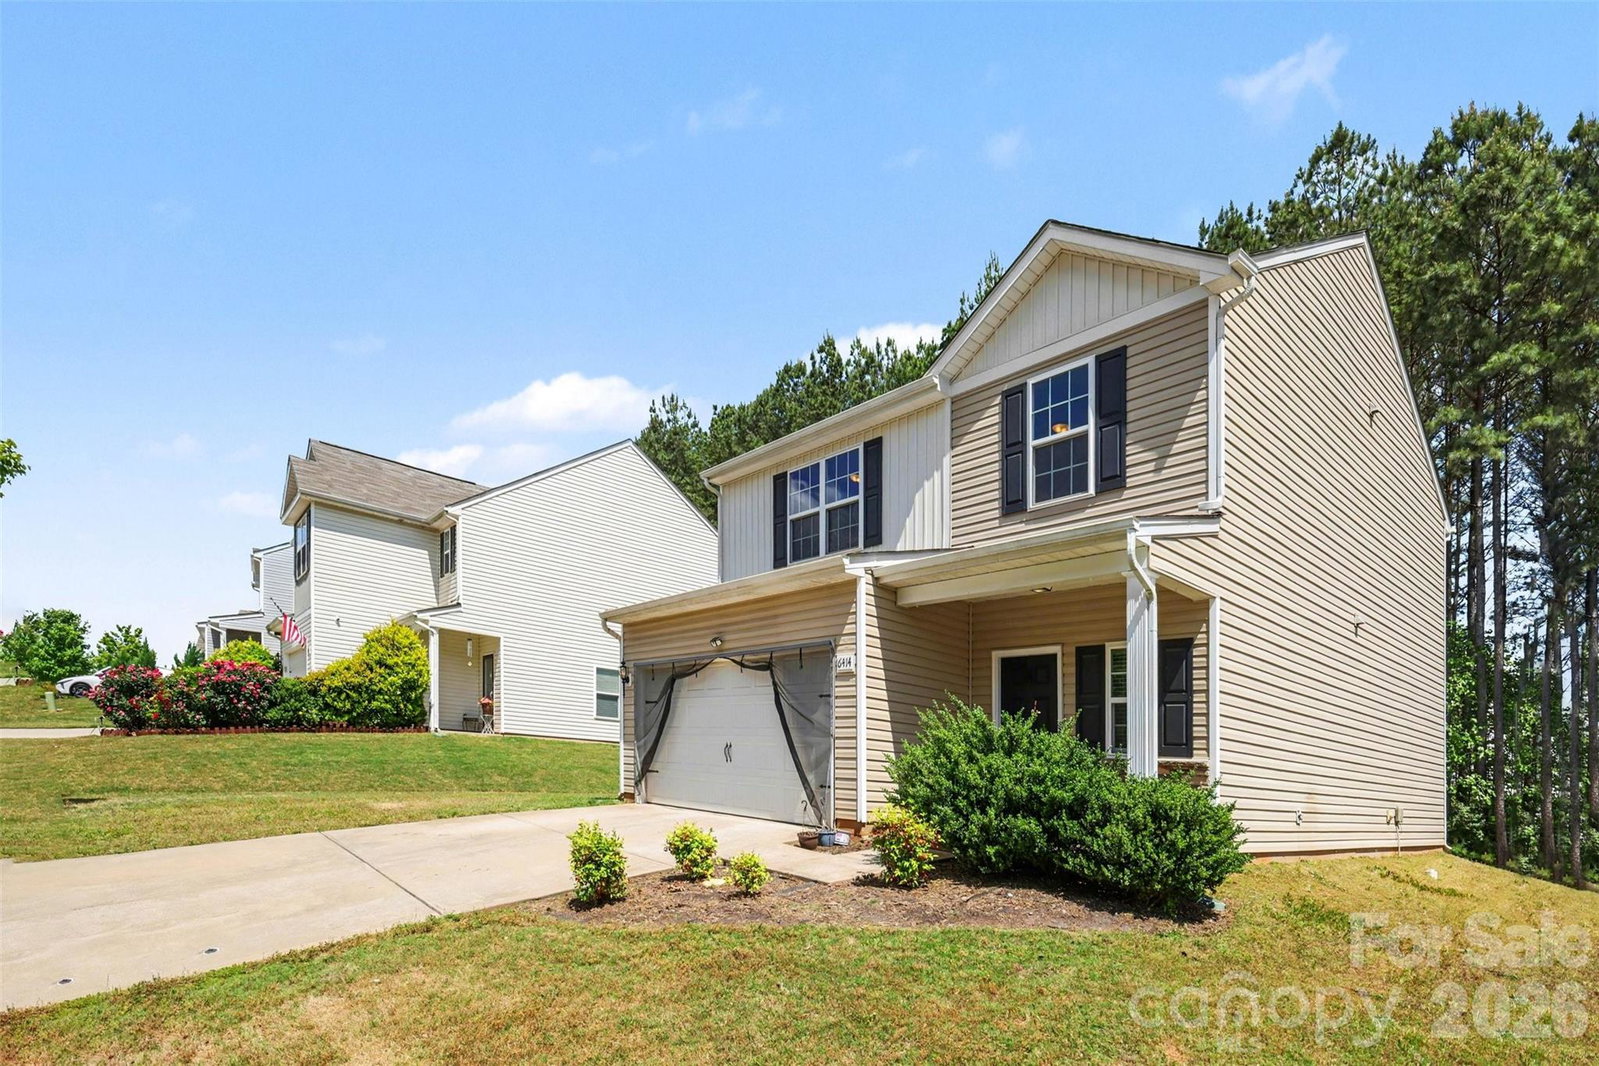
6414 Jerimoth Drive, Charlotte, NC 28215
- $355,000
- 3
- BD
- 3
- BA
- 1,835
- SqFt



Listing courtesy of Keller Williams South Park. kdowd4@kw.com
- List Price
- $355,000
- Status
- ACTIVE UNDER CONTRACT
- Days on Market
- 93
- MLS#
- 4375180
- Year Built
- 2018
- Bedrooms
- 3
- Bathrooms
- 3
- Full Baths
- 2
- Half Baths
- 1
- Living Area
- 1,835
- Lot Size
- 8,276
- Acres
- 0.19
- Subdivision
- The Reserve At Canyon Hills
- Neighborhood
- The Reserve at Canyon Hills
Property Description
Welcome to a beautifully maintained home that effortlessly blends modern style with everyday comfort, now enhanced with fresh paint throughout for a clean, updated feel. Offering bright open living spaces and a layout designed for both relaxing and entertaining, this home immediately feels inviting the moment you step inside. You’ll notice the natural flow, abundant light, and thoughtful design that make the space both functional and welcoming. The main level features a spacious open-concept living area that seamlessly connects the kitchen, dining, and living spaces—perfect for hosting or simply enjoying day-to-day life. The kitchen stands out with its oversized island, ample cabinetry, and easy access to the dining area, while the living room offers plenty of space to gather. Upstairs, you’ll find well-sized bedrooms along with a versatile loft that can be used as a second living area, office, or play space. The primary suite provides a comfortable retreat with generous space and a well-appointed bath, while additional bedrooms offer flexibility for guests or work-from-home needs. Situated in The Reserve at Canyon Hills, this community offers a welcoming neighborhood feel with amenities including a playground, picnic area, recreation spaces, pond, and sidewalks that make it easy to enjoy the outdoors and connect with neighbors. Conveniently located in Charlotte, you’ll enjoy quick access to shopping, dining, and major roadways, making commuting and everyday errands simple while still enjoying the peace of a residential setting. This home offers the perfect balance of location, lifestyle, and livability.
/u.realgeeks.media/humpreyhyattrealtygroup/Humphrey_and_Hyatt_Stacked_Logo_Color.png)
Additional Information
- Interior Features
- Drop Zone, Entrance Foyer, Kitchen Island, Open Floorplan, Pantry, Walk-In Closet(s)
- HOA Fee
- $500
- Appliances
- Dishwasher, Disposal, Electric Range, Exhaust Fan, Refrigerator with Ice Maker
- Heating
- Central, Forced Air
- Air Conditioning
- Ceiling Fan(s), Central Air
- Exterior Construction
- Site Built
- Levels
- Two
- Foundation
- Slab
- Parking
- Driveway, Attached Garage
- Garage Spaces
- 2
- Elementary School
- Grove Park
- Middle School
- Northridge
- High School
- Rocky River
Mortgage Calculator
“ Based on information submitted to the MLS GRID as of . All data is obtained from various sources and may not have been verified by broker or MLS GRID. Supplied Open House Information is subject to change without notice. All information should be independently reviewed and verified for accuracy. Some IDX listings have been excluded from this website. Properties may or may not be listed by the office/agent presenting the information © 2026 Canopy MLS as distributed by MLS GRID”

Last Updated: