15927 Vale Ridge Drive, Charlotte, NC 28278
- $600,000
- 3
- BD
- 3
- BA
- 2,405
- SqFt




Listing courtesy of Keller Williams Ballantyne Area. bprovenzano11@gmail.com
- List Price
- $600,000
- Status
- ACTIVE
- Days on Market
- 97
- Price Change
- ▼ $15,000 1781562732
- MLS#
- 4374881
- Year Built
- 2017
- Bedrooms
- 3
- Bathrooms
- 3
- Full Baths
- 2
- Half Baths
- 1
- Living Area
- 2,405
- Lot Size
- 8,276
- Acres
- 0.19
- Subdivision
- Regency At Palisades
- Neighborhood
- Regency at Palisades
Property Description
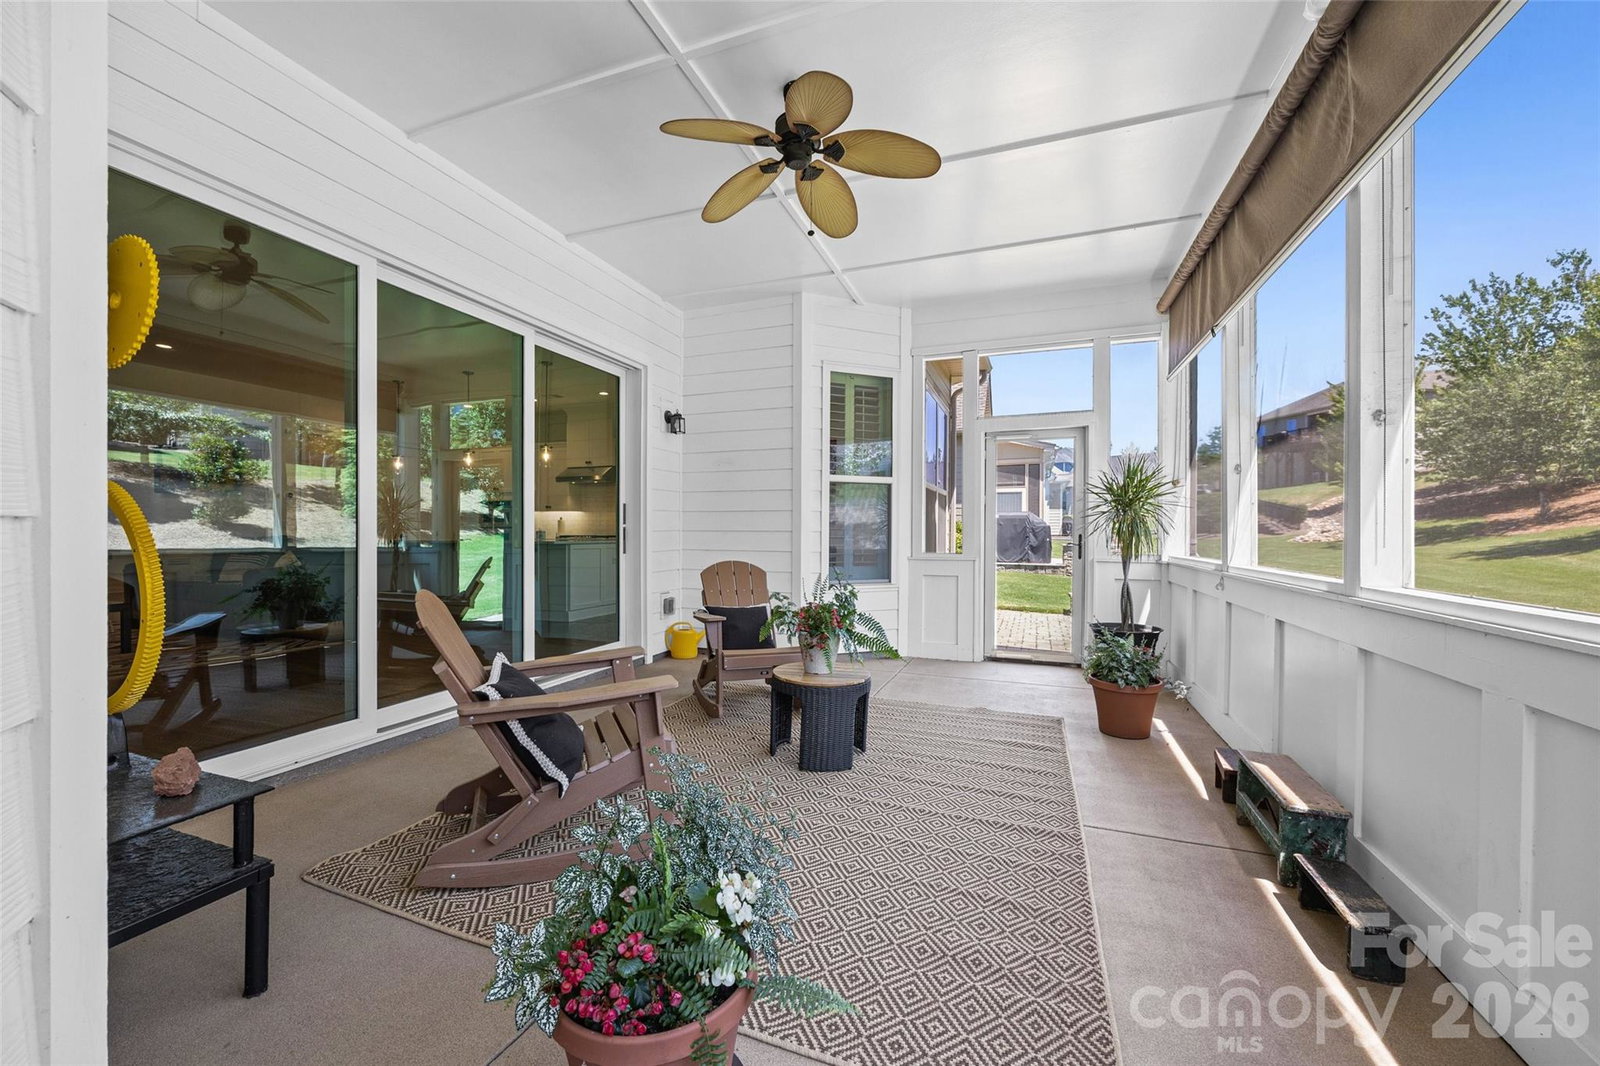
Welcome to 15927 Vale Ridge Drive! This stunning Waverly plan loaded with upgrades is sure to impress! The open floor plan allows for an easy flow for entertaining and the gourmet kitchen is a chef's dream with stainless steel appliances, plenty of cabinets, stunning white quartz countertops, farmhouse sink and an oversized island. The breakfast area and well-appointed screened porch lead to a paver patio. Primary bedroom w/hardwood floors, large primary bath, and custom walk-in closet. Tasteful hardwood floors fresh paint throughout. Just a short walk from the home is the Regency Clubhouse which includes indoor/outdoor pools, fitness center, bocce ball court, tennis & pickle ball courts & access to Lake Wylie for canoeing & kayaking. Amazing home, neighborhood, and amenities make this home THE ONE!
/u.realgeeks.media/humpreyhyattrealtygroup/Humphrey_and_Hyatt_Stacked_Logo_Color.png)
Additional Information
- Interior Features
- Attic Stairs Pulldown, Garden Tub, Kitchen Island, Open Floorplan, Pantry, Split Bedroom, Walk-In Closet(s)
- Exterior Features
- In-Ground Irrigation
- HOA Fee
- $1,125
- Appliances
- Dishwasher, Disposal, Double Oven, Exhaust Hood, Gas Cooktop, Microwave, Refrigerator
- Heating
- Central, Forced Air
- Air Conditioning
- Ceiling Fan(s), Central Air
- Exterior Construction
- Site Built
- Levels
- One
- Roof
- Architectural Shingle
- Foundation
- Slab
- Parking
- Driveway
- Garage Spaces
- 2
- Elementary School
- Palisades Park
- Middle School
- Southwest
- High School
- Palisades
Mortgage Calculator
“ Based on information submitted to the MLS GRID as of . All data is obtained from various sources and may not have been verified by broker or MLS GRID. Supplied Open House Information is subject to change without notice. All information should be independently reviewed and verified for accuracy. Some IDX listings have been excluded from this website. Properties may or may not be listed by the office/agent presenting the information © 2026 Canopy MLS as distributed by MLS GRID”

Last Updated: