8737 Aspinwall Drive, Charlotte, NC 28216
- $410,000
- 3
- BD
- 3
- BA
- 1,832
- SqFt



Listing courtesy of Keller Williams Ballantyne Area. jess@peggproperties.com
- List Price
- $410,000
- Status
- ACTIVE
- Days on Market
- 93
- Price Change
- ▼ $5,000 1781331406
- MLS#
- 4374537
- Style
- Transitional
- Year Built
- 2018
- Bedrooms
- 3
- Bathrooms
- 3
- Full Baths
- 2
- Half Baths
- 1
- Living Area
- 1,832
- Lot Size
- 4,356
- Acres
- 0.10
- Subdivision
- Brookline
- Neighborhood
- Brookline
Property Description
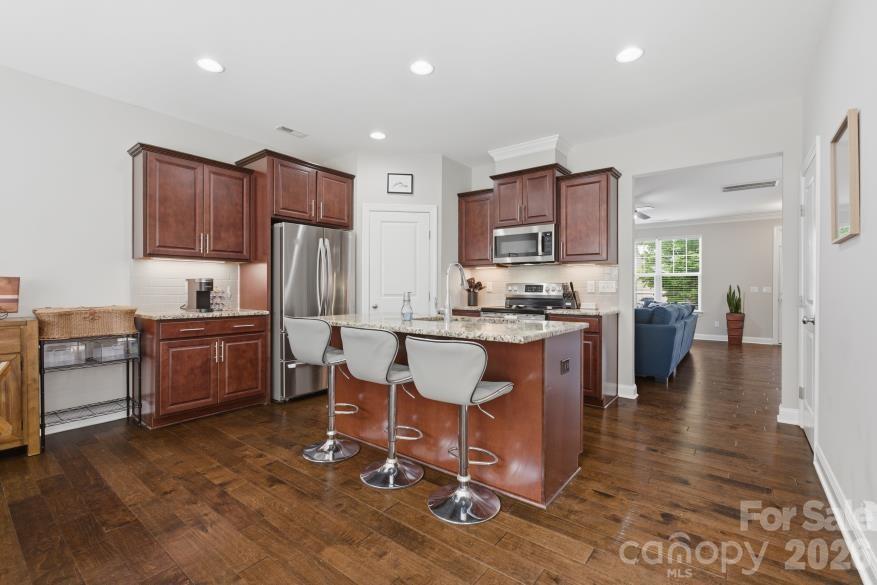
Luxury construction without the new-build wait or price tag! Welcome to a stunning 2018-built sanctuary boasting a rare detached garage and an incredible 'secret room' tucked away in the primary suite—perfect for a private executive office or dream walk-in closet. The light-filled floor plan features a seamless flow, a dedicated rear drop zone, and an oversized laundry suite. Outside, your private oasis is ready for summer nights, featuring a custom designer pergola, an expansive concrete patio, and beautifully established, mature landscaping. Avoid the post-closing expenses of a new build; the window blinds, refrigerator, and pristine yard are already completely taken care of. Don't pass this one by—schedule your showing today and see the exceptional value for yourself!
/u.realgeeks.media/humpreyhyattrealtygroup/Humphrey_and_Hyatt_Stacked_Logo_Color.png)
Additional Information
- Interior Features
- Drop Zone, Kitchen Island, Open Floorplan, Split Bedroom, Walk-In Closet(s), Walk-In Pantry
- Exterior Features
- Lawn Maintenance
- HOA Fee
- $155
- Property Description
- Transitional
- Zoning
- SFR
- Appliances
- Dishwasher, Disposal, Electric Oven, Electric Range, Gas Water Heater, Microwave, Plumbed For Ice Maker
- Heating
- Forced Air, Natural Gas
- Air Conditioning
- Ceiling Fan(s), Central Air
- Exterior Construction
- Site Built
- Levels
- Two
- Roof
- Architectural Shingle
- Foundation
- Slab
- Parking
- Detached Garage
- Garage Spaces
- 2
- Elementary School
- Hornets Nest
- Middle School
- Ranson
- High School
- Hopewell
Mortgage Calculator
“ Based on information submitted to the MLS GRID as of . All data is obtained from various sources and may not have been verified by broker or MLS GRID. Supplied Open House Information is subject to change without notice. All information should be independently reviewed and verified for accuracy. Some IDX listings have been excluded from this website. Properties may or may not be listed by the office/agent presenting the information © 2026 Canopy MLS as distributed by MLS GRID”

Last Updated: