1006 10th Ne Avenue, Hickory, NC 28601
- $250,000
- 3
- BD
- 3
- BA
- 1,134
- SqFt


Listing courtesy of Keller Williams Connected. petrislaureano@kw.com
- List Price
- $250,000
- Status
- ACTIVE
- Days on Market
- 96
- MLS#
- 4373902
- Year Built
- 2021
- Bedrooms
- 3
- Bathrooms
- 3
- Full Baths
- 1
- Half Baths
- 2
- Living Area
- 1,134
- Lot Size
- 871
- Acres
- 0.02
- Subdivision
- Highland Park
- Neighborhood
- Highland Park
Property Description
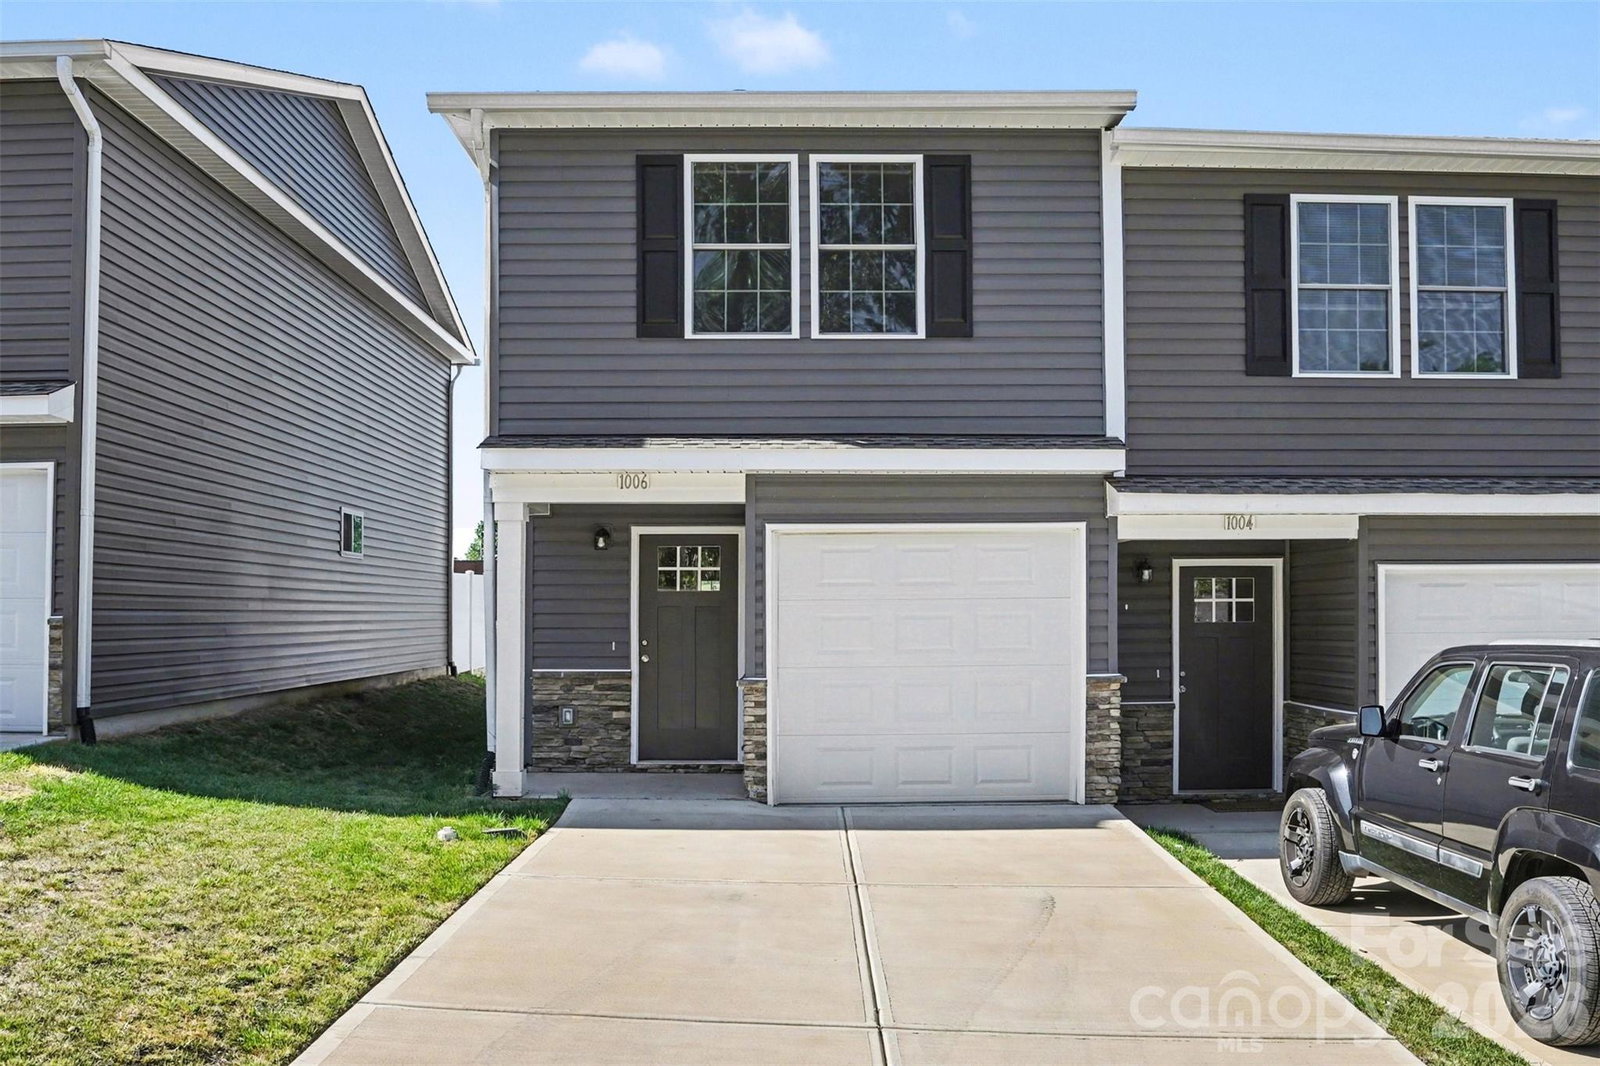
Discover this nearly new construction end-unit townhome in the Highland Park community, offering a clean, modern feel with thoughtful design throughout. As part of a duplex-style building, both sides are currently available—one already tenant-occupied, providing immediate income potential, while this unit is vacant and ready for an owner-occupant or investor seeking flexibility. Inside, the home features an open-concept main level where the kitchen, dining, and living spaces flow together seamlessly, highlighted by a large island and contemporary finishes that create a bright, welcoming atmosphere. The design maximizes functionality and comfort, with efficient use of space throughout. While the home is not oversized, each area is well laid out to provide practical living without wasted space, making it easy to maintain and enjoy. Upstairs, all bedrooms are privately situated, along with a conveniently located laundry area. Natural light and neutral tones enhance the home’s fresh, move-in-ready appeal. Outside, a fenced patio offers a private retreat, especially desirable as an end unit, along with attractive curb appeal and an attached garage. Highland Park offers low-maintenance living with HOA-covered exterior upkeep, allowing residents to spend more time enjoying nearby amenities. The location places you close to shopping, dining, parks, and everyday conveniences in Hickory, with easy access to major routes for commuting. Whether you’re looking for a personal residence or an investment opportunity, this property stands out with its almost-new condition, dual-unit availability, and income-producing potential next door.
/u.realgeeks.media/humpreyhyattrealtygroup/Humphrey_and_Hyatt_Stacked_Logo_Color.png)
Additional Information
- Interior Features
- Breakfast Bar, Kitchen Island, Open Floorplan
- Exterior Features
- Lawn Maintenance
- HOA Fee
- $45
- Appliances
- Dishwasher, Disposal, Electric Range, Electric Water Heater, Exhaust Fan, Microwave, Refrigerator with Ice Maker
- Heating
- Central, Electric, Forced Air
- Air Conditioning
- Ceiling Fan(s), Central Air
- Exterior Construction
- Site Built
- Levels
- Two
- Roof
- Architectural Shingle
- Foundation
- Slab
- Parking
- Driveway, Attached Garage
- Garage Spaces
- 1
- Elementary School
- Viewmont
- Middle School
- Northview
- High School
- Hickory
Mortgage Calculator
“ Based on information submitted to the MLS GRID as of . All data is obtained from various sources and may not have been verified by broker or MLS GRID. Supplied Open House Information is subject to change without notice. All information should be independently reviewed and verified for accuracy. Some IDX listings have been excluded from this website. Properties may or may not be listed by the office/agent presenting the information © 2026 Canopy MLS as distributed by MLS GRID”

Last Updated: