1320 Fillmore Avenue Unit #105, Charlotte, NC 28203
- $499,000
- 2
- BD
- 3
- BA
- 1,273
- SqFt




Listing courtesy of Helen Adams Realty. kpegg@helenadamsrealty.com
- List Price
- $499,000
- Status
- ACTIVE UNDER CONTRACT
- Days on Market
- 100
- Price Change
- ▼ $16,000 1782423911
- MLS#
- 4373117
- Year Built
- 2002
- Bedrooms
- 2
- Bathrooms
- 3
- Full Baths
- 2
- Half Baths
- 1
- Living Area
- 1,273
- Subdivision
- Latta Pavilion
- Neighborhood
- Latta Pavilion
Property Description
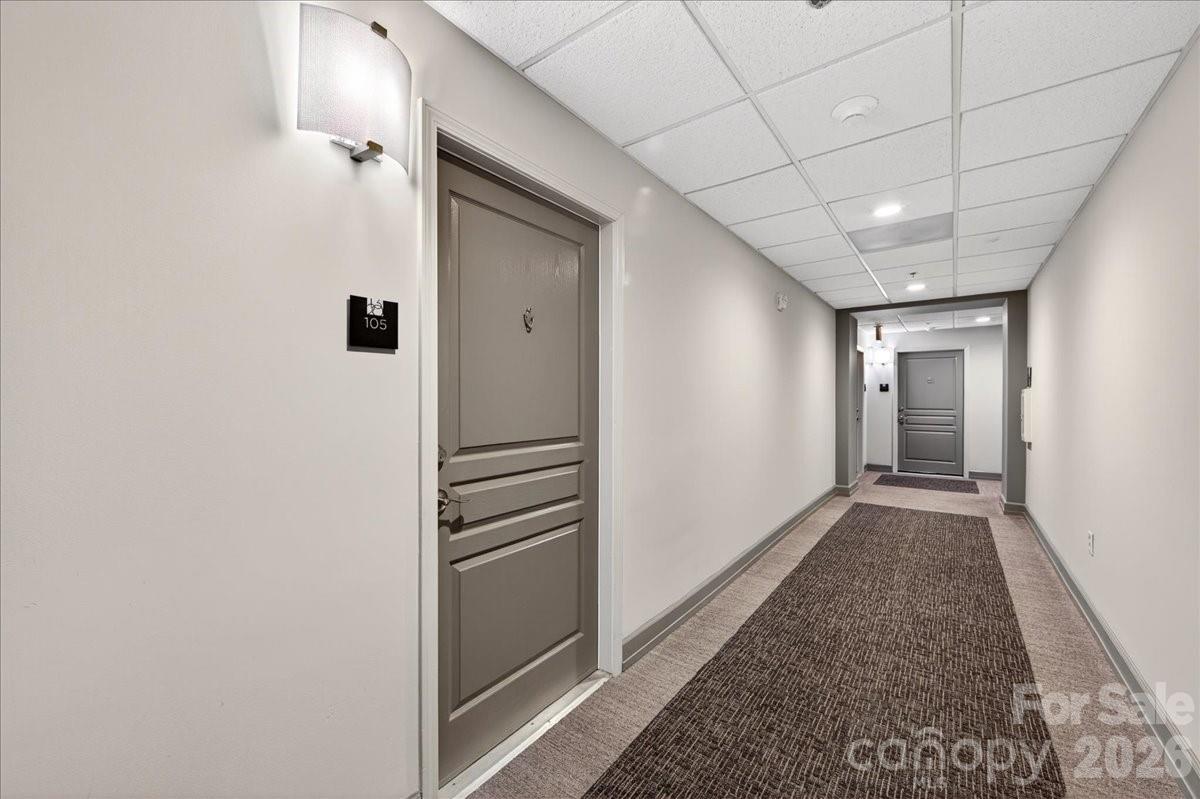
Enjoy convenient city living in the heart of Dilworth! This move-in ready 2-bedroom, 2.5-bath condo has been fully updated and offers the rare advantage of a ground-level unit with direct outdoor access—perfect for guests and walking to nearby restaurants, coffee shops, boutiques, and more. The main level features an open-concept layout seamlessly connecting the living, dining, and kitchen areas; ideal for everyday living and entertaining. Recent updates include fresh interior paint, brand-new LVP flooring, bright quartz countertops, and fresh lighting. Upstairs, you’ll find a full-size laundry room and a spacious secondary bedroom with a dedicated hall bath. Then move into the primary suite that is filled with natural light from a private balcony and features an expansive en-suite bath complete with a walk-in shower and dual vanity. Beyond the home, enjoy community amenities including a fitness center, secure package room, and rooftop terrace. This home also offers storage unit #8.
/u.realgeeks.media/humpreyhyattrealtygroup/Humphrey_and_Hyatt_Stacked_Logo_Color.png)
Additional Information
- Interior Features
- Open Floorplan, Pantry
- Exterior Features
- Elevator, Lawn Maintenance, Rooftop Terrace
- HOA Fee
- $495
- Appliances
- Dishwasher, Microwave, Refrigerator, Washer/Dryer
- Heating
- Central
- Air Conditioning
- Central Air
- Exterior Construction
- Site Built
- Levels
- Two
- Foundation
- Slab
- Parking
- Assigned, On Street, Parking Garage
- Garage Spaces
- 1
- Elementary School
- Dilworth
- Middle School
- Sedgefield
- High School
- Myers Park
Mortgage Calculator
“ Based on information submitted to the MLS GRID as of . All data is obtained from various sources and may not have been verified by broker or MLS GRID. Supplied Open House Information is subject to change without notice. All information should be independently reviewed and verified for accuracy. Some IDX listings have been excluded from this website. Properties may or may not be listed by the office/agent presenting the information © 2026 Canopy MLS as distributed by MLS GRID”

Last Updated: