12764 Persimmon Tree Drive, Charlotte, NC 28273
- $250,000
- 2
- BD
- 3
- BA
- 1,160
- SqFt



Listing courtesy of Helen Adams Realty. mtlasek@helenadamsrealty.com
- List Price
- $250,000
- Status
- ACTIVE
- Days on Market
- 93
- Price Change
- ▼ $9,900 1782258799
- MLS#
- 4372300
- Year Built
- 2014
- Bedrooms
- 2
- Bathrooms
- 3
- Full Baths
- 2
- Half Baths
- 1
- Living Area
- 1,160
- Lot Size
- 871
- Acres
- 0.02
- Subdivision
- Calloway Glen
- Neighborhood
- Calloway Glen
Property Description
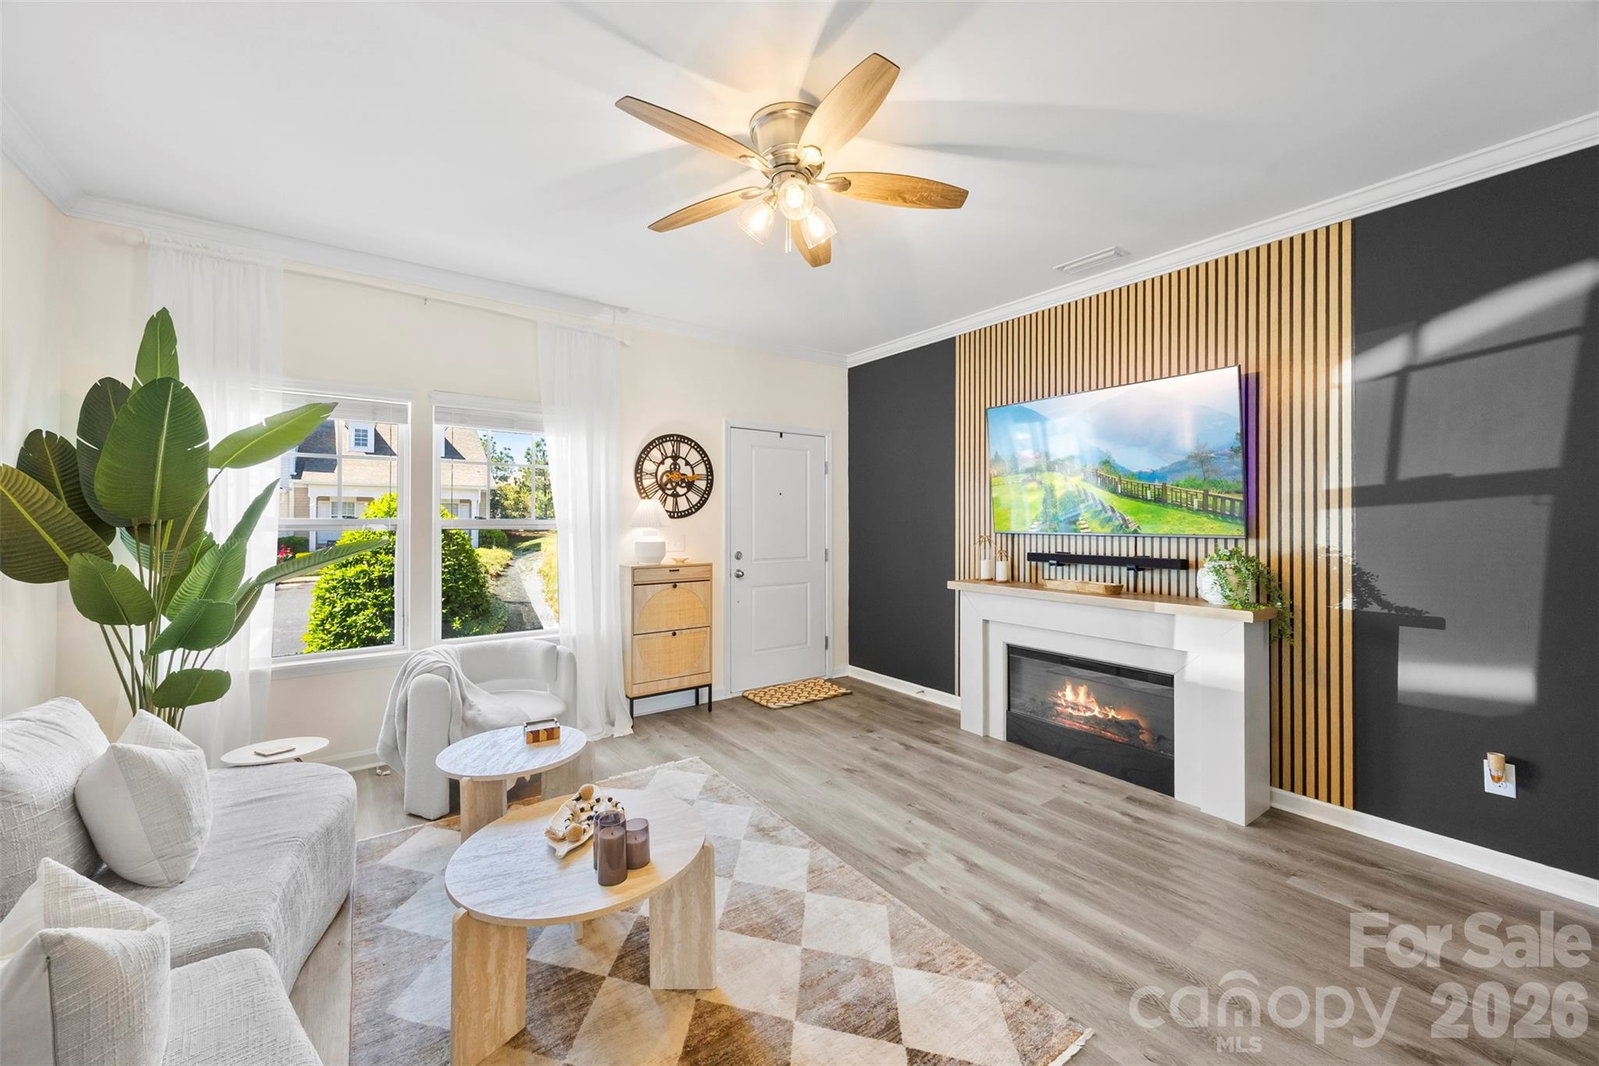
Fresh updates, a functional layout, and a convenient Steele Creek location make 12764 Persimmon Tree a home you won't want to miss. Featuring 2 bedrooms, 2.5 bathrooms, and 1,160 square feet, this well-maintained townhome combines comfort, convenience, and low-maintenance living. The main level offers an open, light-filled floor plan that's ideal for both everyday living and entertaining. The spacious living area flows seamlessly into the kitchen, complete with ample cabinet and counter space, while a conveniently located half bath serves guests. Upstairs, each bedroom features its own private en suite bathroom, providing an ideal layout for roommates, guests, or a dedicated home office. Step outside to enjoy the private rear patio, perfect for your morning coffee or unwinding after a long day. Recent improvements include fresh interior paint, brand new carpet, new bathroom flooring, and a recently serviced HVAC system, reflecting the care and maintenance invested in the home. Conveniently located near shopping, dining, major highways, Charlotte Douglas International Airport, and everything Steele Creek has to offer, this home presents an excellent opportunity for first-time buyers, investors, or anyone looking for an affordable, move-in ready home in a highly convenient Charlotte location.
/u.realgeeks.media/humpreyhyattrealtygroup/Humphrey_and_Hyatt_Stacked_Logo_Color.png)
Additional Information
- Exterior Features
- Lawn Maintenance, Other - See Remarks
- HOA Fee
- $175
- Appliances
- Dishwasher, Disposal, Microwave, Oven, Refrigerator, Washer/Dryer
- Heating
- Electric, Forced Air
- Air Conditioning
- Central Air
- Exterior Construction
- Site Built
- Levels
- Two
- Foundation
- Slab
- Parking
- Parking Space(s)
- Elementary School
- River Gate
- Middle School
- Southwest
- High School
- Palisades
Mortgage Calculator
“ Based on information submitted to the MLS GRID as of . All data is obtained from various sources and may not have been verified by broker or MLS GRID. Supplied Open House Information is subject to change without notice. All information should be independently reviewed and verified for accuracy. Some IDX listings have been excluded from this website. Properties may or may not be listed by the office/agent presenting the information © 2026 Canopy MLS as distributed by MLS GRID”

Last Updated: