1310 Levy Way, Charlotte, NC 28205
- $918,900
- 3
- BD
- 3
- BA
- 2,276
- SqFt




Listing courtesy of Helen Adams Realty. belle@helenadamsrealty.com
- List Price
- $918,900
- Status
- ACTIVE
- Days on Market
- 108
- Price Change
- ▼ $30,100 1784064050
- MLS#
- 4368279
- Style
- Modern
- Year Built
- 2017
- Bedrooms
- 3
- Bathrooms
- 3
- Full Baths
- 2
- Half Baths
- 1
- Living Area
- 2,276
- Lot Size
- 5,967
- Acres
- 0.14
- Subdivision
- Oakhurst
- Neighborhood
- Oakhurst
- Building Name
- Moderna
Property Description
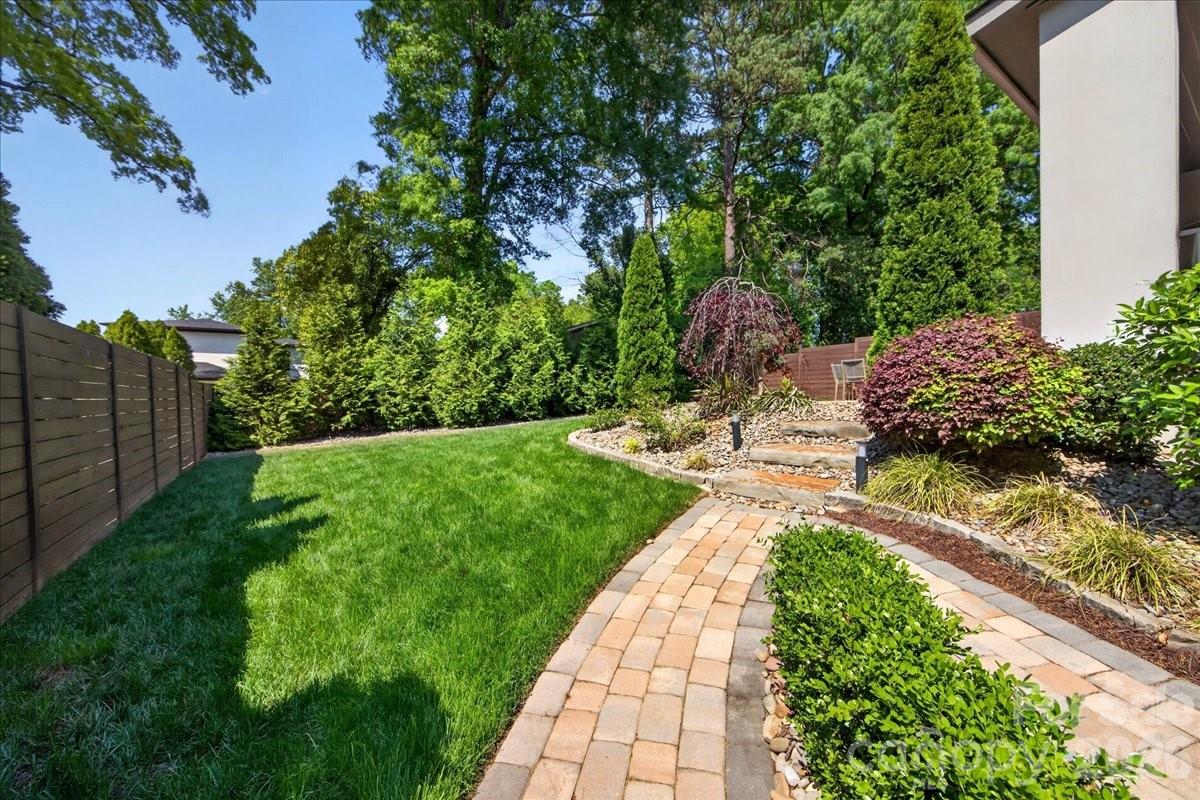
MOVE- IN READY! Welcome to this exceptional modern residence, perfectly positioned in the heart of highly sought-after Oakhurst, just minutes from Uptown, SouthPark, and Plaza Midwood, with dining, shopping, fitness, and entertainment at your doorstep. Designed with sophistication and effortless living in mind, this home makes a striking first impression with a dramatic two-story foyer, a floating staircase, and walls of windows that flood the interior with natural light. Rich hardwood flooring extends throughout, complementing the home's refined contemporary aesthetic. At the heart of the home, the designer chef’s kitchen is a true showpiece, featuring a stunning quartz waterfall island, premium stainless steel appliances, beverage cooler, and seamless flow into the dining and living spaces—ideal for both intimate gatherings and large-scale entertaining. The elegant living room is anchored by a custom linear gas fireplace and enhanced by remote-controlled blinds, creating a space that is both inviting and sophisticated. Expansive sliding glass doors open to a covered veranda overlooking the private, fully fenced backyard complete with a paver patio, mature landscaping, and zoned irrigation. The upper level offers three spacious bedrooms, including a luxurious primary suite designed as a private retreat. Highlights include a custom walk-in closet and a spa-inspired bath featuring dual vanities and an oversized dual-head shower. A well-appointed laundry room with custom cabinetry and sink, along with access to a second-story balcony (freshly painted), adds both convenience and comfort. Both secondary bedrooms have been freshly painted. Additional luxury features include a two-car garage with epoxy flooring, designer exterior uplighting, and thoughtful upgrades throughout. A rare opportunity to own a one-of-a-kind contemporary home in one of Charlotte’s most desirable and rapidly growing neighborhoods.
/u.realgeeks.media/humpreyhyattrealtygroup/Humphrey_and_Hyatt_Stacked_Logo_Color.png)
Additional Information
- Interior Features
- Entrance Foyer, Kitchen Island, Open Floorplan, Pantry, Walk-In Closet(s)
- HOA Fee
- $250
- Property Description
- Modern
- Zoning
- N1-C
- Appliances
- Dishwasher, Disposal, Dryer, Gas Range, Gas Water Heater, Microwave, Plumbed For Ice Maker, Tankless Water Heater, Washer, Wine Refrigerator
- Heating
- Forced Air, Heat Pump, Natural Gas
- Air Conditioning
- Central Air
- Exterior Construction
- Site Built
- Levels
- Two
- Roof
- Flat
- Foundation
- Crawl Space
- Parking
- Attached Garage, Garage Faces Front
- Garage Spaces
- 2
- Elementary School
- Oakhurst Steam Academy
- Middle School
- Eastway
- High School
- Garinger
Mortgage Calculator
“ Based on information submitted to the MLS GRID as of . All data is obtained from various sources and may not have been verified by broker or MLS GRID. Supplied Open House Information is subject to change without notice. All information should be independently reviewed and verified for accuracy. Some IDX listings have been excluded from this website. Properties may or may not be listed by the office/agent presenting the information © 2026 Canopy MLS as distributed by MLS GRID”

Last Updated: