119 Music Hall Way, Charlotte, NC 28203
- $649,900
- 3
- BD
- 4
- BA
- 1,804
- SqFt






Listing courtesy of EXP Realty LLC Ballantyne. 704-396-4100
- List Price
- $649,900
- Status
- ACTIVE
- Days on Market
- 79
- Price Change
- ▼ $5,100 1785183462
- MLS#
- 4368231
- Year Built
- 2020
- Bedrooms
- 3
- Bathrooms
- 4
- Full Baths
- 3
- Half Baths
- 1
- Living Area
- 1,804
- Lot Size
- 871
- Acres
- 0.02
- Subdivision
- Tremont Square
- Neighborhood
- Tremont Square
Property Description
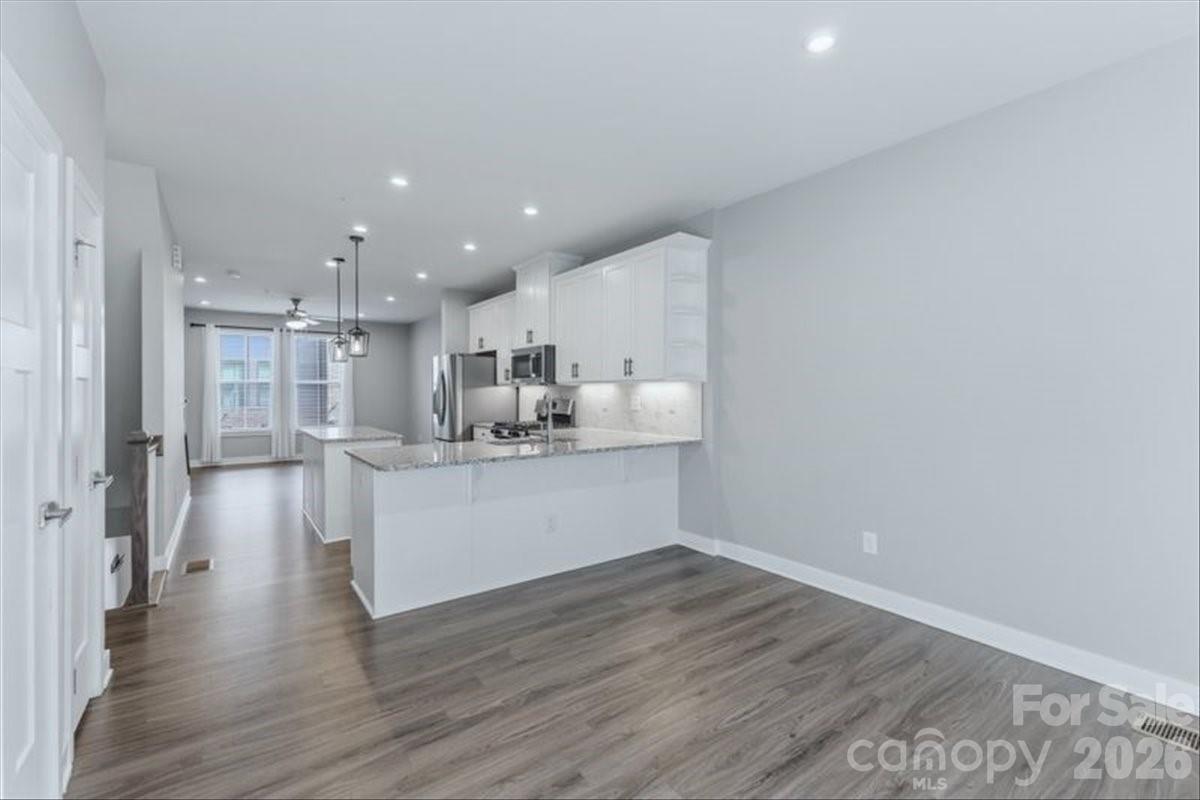
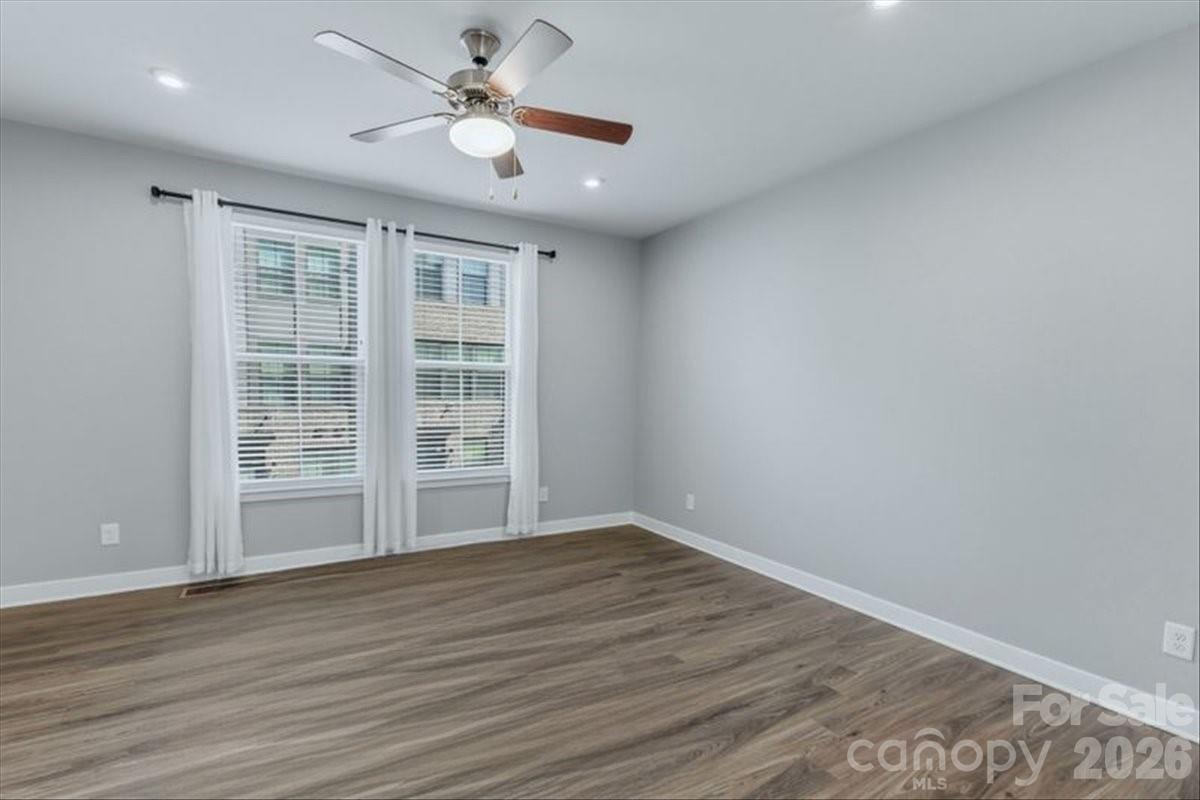
Experience elevated urban living in this like-new, four-story townhome ideally situated in the heart of South End—just steps from premier dining, shopping, breweries, grocery stores, and the light rail. Thoughtfully designed with both everyday comfort and entertaining in mind, this home showcases a spacious rooftop terrace, tandem two-car garage, and a chef-inspired kitchen featuring an oversized island, quartz countertops, and stainless steel appliances. The main level features a light-filled, open-concept floor plan that seamlessly connects the living, dining, and kitchen areas - perfect for gathering before a night out or enjoying a quiet evening in. Upstairs, the third floor offers a desirable split-bedroom layout, highlighted by a generous primary suite complete with a walk-in closet, dual vanities, and an oversized walk-in shower. A secondary bedroom and full bath complete this level. The top floor provides exceptional flexibility with a third bedroom, full bath, and versatile loft space that opens directly to the expansive rooftop terrace - creating the ultimate setting for entertaining or unwinding with skyline views.
/u.realgeeks.media/humpreyhyattrealtygroup/Humphrey_and_Hyatt_Stacked_Logo_Color.png)
Additional Information
- Interior Features
- Cable Prewire, Drop Zone, Kitchen Island, Open Floorplan, Pantry, Walk-In Closet(s)
- Exterior Features
- Rooftop Terrace
- HOA Fee
- $279
- Appliances
- Dishwasher, Disposal, Electric Oven, Tankless Water Heater
- Heating
- Central, Zoned
- Air Conditioning
- Ceiling Fan(s), Central Air, Zoned
- Exterior Construction
- Site Built
- Levels
- Four
- Roof
- Architectural Shingle
- Foundation
- Slab
- Parking
- Driveway, Attached Garage, Garage Faces Rear, Tandem
- Garage Spaces
- 2
- Elementary School
- Unspecified
- Middle School
- Unspecified
- High School
- Unspecified
Mortgage Calculator
“ Based on information submitted to the MLS GRID as of . All data is obtained from various sources and may not have been verified by broker or MLS GRID. Supplied Open House Information is subject to change without notice. All information should be independently reviewed and verified for accuracy. Some IDX listings have been excluded from this website. Properties may or may not be listed by the office/agent presenting the information © 2026 Canopy MLS as distributed by MLS GRID”

Last Updated: