1121 Juniper Street, Salisbury, NC 28146
- $365,000
- 3
- BD
- 2
- BA
- 1,834
- SqFt








Listing courtesy of TMR Realty, Inc.. teresa@tmrrealtyinc.com
Sold listing courtesy of Real Broker, LLC
- Sold Price
- $365,000
- List Price
- $365,000
- Status
- CLOSED
- Days on Market
- 44
- Closing Date
- May 27, 2026
- MLS#
- 4368031
- Year Built
- 1977
- Bedrooms
- 3
- Bathrooms
- 2
- Full Baths
- 2
- Living Area
- 1,834
- Lot Size
- 44,431
- Acres
- 1.02
- Subdivision
- Eastwood
- Neighborhood
- Eastwood
Property Description
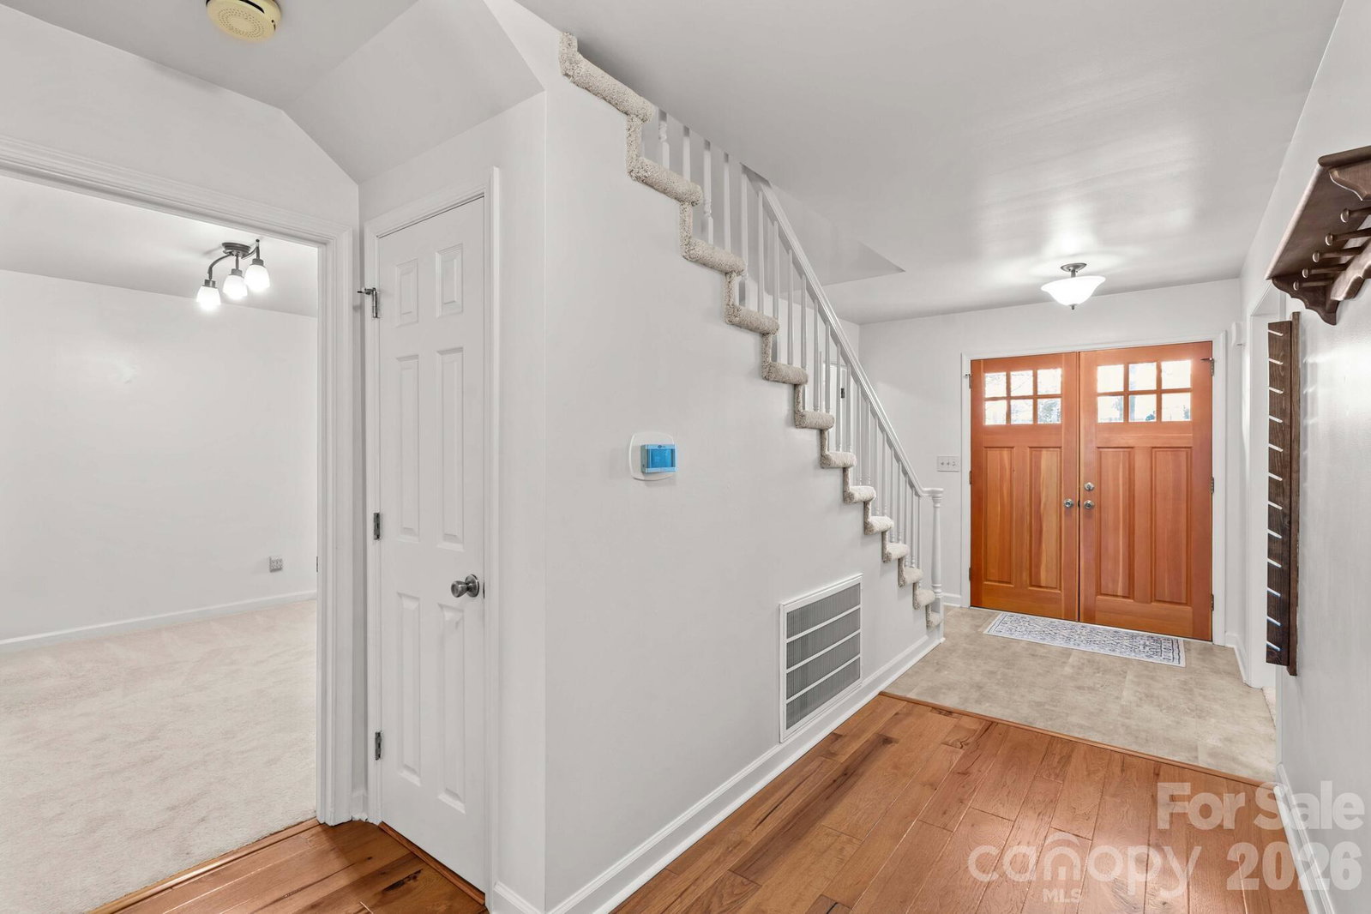
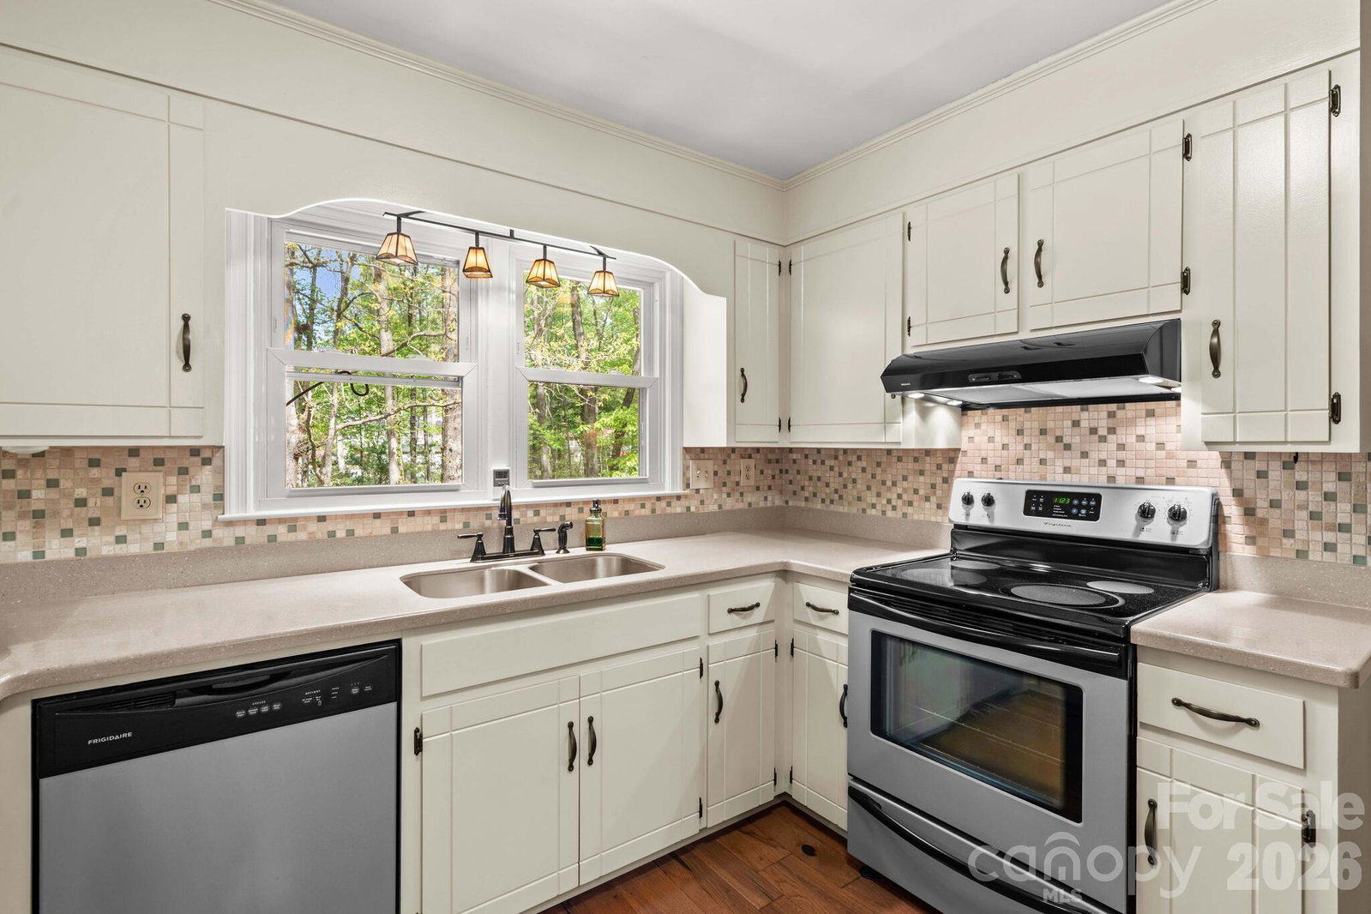
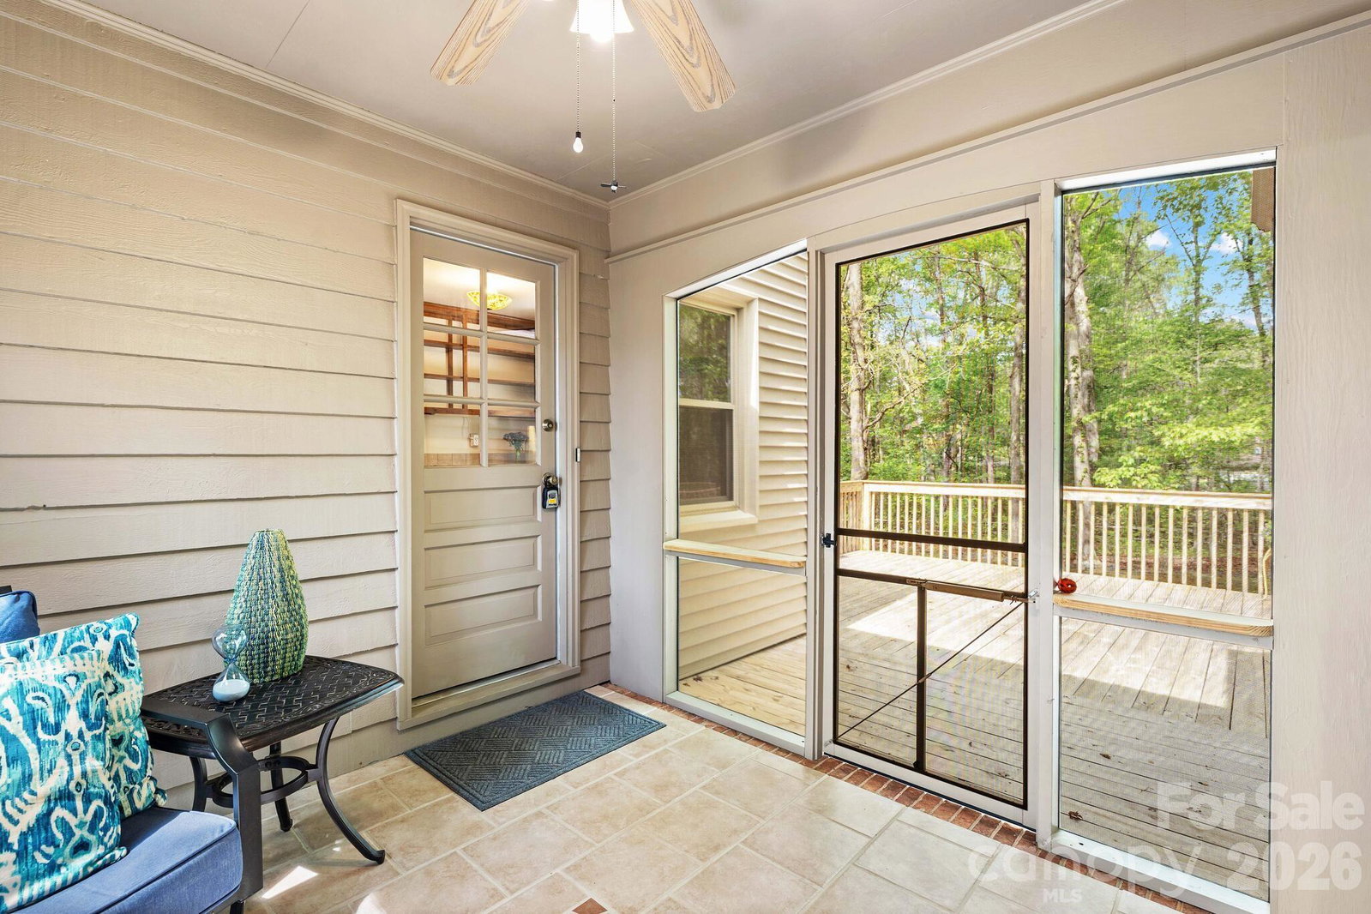
Welcome home to comfort, space, and convenience! Ideally located in the desirable East Rowan school district, this beautifully maintained 3-bedroom, 2-bath home offers easy access to surrounding cities, I-85, restaurants, and shopping. With 1,833 total heated square feet, this thoughtfully designed home features flexible living options, including bedrooms on both the main and upper levels—perfect for a primary suite on either floor. Step inside to a grand foyer that opens into a spacious hallway connecting the living room, dining area, bedroom, and kitchen. The living room showcases a stately fireplace with a stunning stone surround, creating a warm and inviting focal point. The dining and kitchen areas flow seamlessly together, offering abundant cabinetry, solid surface countertops, and a built-in display area in the dining space—ideal for showcasing your favorite pieces. An oversized laundry area adds even more functionality, complete with additional cabinetry and a display space for storage and organization. A main-level bedroom and full bath provide convenience and versatility, while upstairs you'll find two generously sized bedrooms, an additional full bath, large closets, and ample attic storage. Enjoy outdoor living at its best with a 130 sq ft covered front porch and an expansive 459 sq ft rear deck, complete with a fenced area—perfect for relaxing or entertaining. The 96 sq ft screened breezeway is an ideal spot to enjoy your morning coffee in peace. An oversized 637 sq ft garage offers plenty of room for parking, storage, or a workshop. Surrounded by mature trees and lush landscaping, this home combines charm, functionality, and a serene setting—ready for you to move in and enjoy!
/u.realgeeks.media/humpreyhyattrealtygroup/Humphrey_and_Hyatt_Stacked_Logo_Color.png)
Additional Information
- Interior Features
- Attic Stairs Pulldown, Built-in Features, Entrance Foyer, Pantry, Walk-In Closet(s)
- Appliances
- Dishwasher, Electric Range, Microwave, Refrigerator, Washer/Dryer
- Heating
- Heat Pump
- Air Conditioning
- Heat Pump
- Exterior Construction
- Site Built
- Levels
- One and One Half
- Roof
- Architectural Shingle
- Foundation
- Crawl Space
- Parking
- Attached Garage, Garage Faces Front
- Garage Spaces
- 2
- Elementary School
- Granite Quarry
- Middle School
- C.C. Erwin
- High School
- East Rowan
Mortgage Calculator
“ Based on information submitted to the MLS GRID as of . All data is obtained from various sources and may not have been verified by broker or MLS GRID. Supplied Open House Information is subject to change without notice. All information should be independently reviewed and verified for accuracy. Some IDX listings have been excluded from this website. Properties may or may not be listed by the office/agent presenting the information © 2026 Canopy MLS as distributed by MLS GRID”

Last Updated: