5335 Lansing Drive, Charlotte, NC 28270
- $998,000
- 4
- BD
- 4
- BA
- 2,895
- SqFt




Listing courtesy of RE/MAX Executive. paulasargent2012@gmail.com
- List Price
- $998,000
- Status
- ACTIVE
- Days on Market
- 92
- Price Change
- ▼ $152,000 1779644627
- MLS#
- 4366820
- Year Built
- 1965
- Bedrooms
- 4
- Bathrooms
- 4
- Full Baths
- 3
- Half Baths
- 1
- Living Area
- 2,895
- Lot Size
- 20,908
- Acres
- 0.48
- Subdivision
- Lansdowne
- Neighborhood
- Lansdowne
Property Description
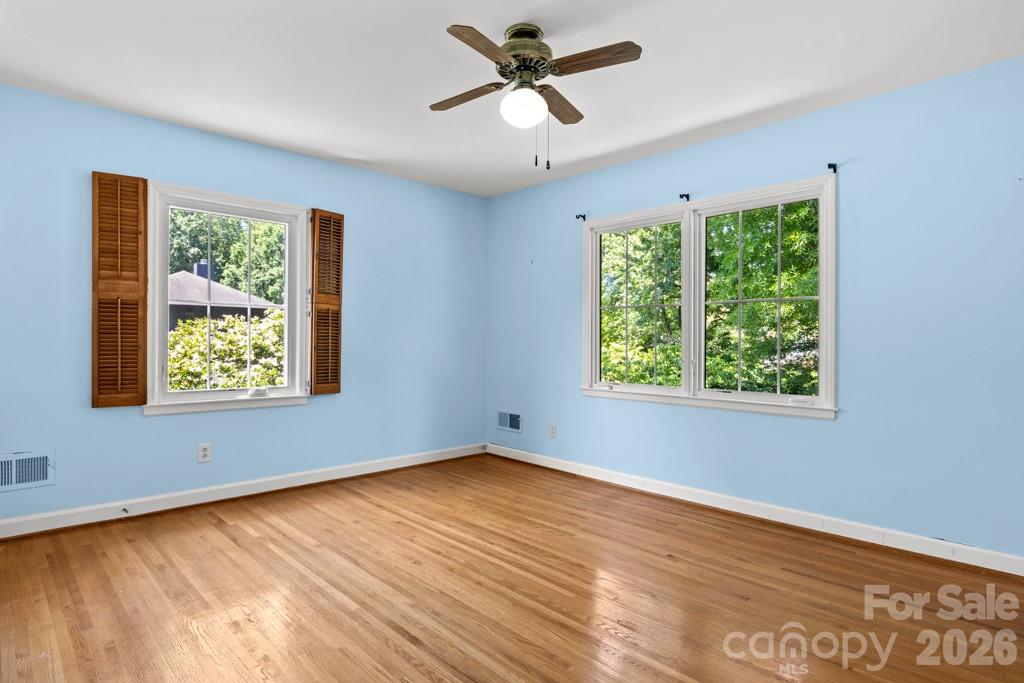
Welcome home to this classic two-story residence with elevator and generator in the established Lansdowne community, where timeless charm meets a flexible and functional layout on a generous 0.47-acre corner lot. Offering space to live, work, and entertain with ease, this home blends traditional design with everyday comfort. Unfinished third floor with direct elevator access offers over 1,000 sq feet of unbelievable storage opportunities. From the moment you enter, you’ll appreciate the inviting flow featuring a formal living room and dining room, ideal for both hosting and daily living. The warm and welcoming den with built-ins and a fireplace serves as the heart of the home and connects seamlessly to the kitchen and breakfast area, creating an easy, natural flow throughout the main living spaces. The main level features a 2nd primary suite providing excellent flexibility for guests, a home office, or multi-generational living. Upstairs, you’ll find 3 additional bedrooms, including a spacious primary suite enhanced by a 5th bedroom that has been transformed into an expansive walk-in closet. Exceptional storage and organization. Step outside to enjoy the mature, tree-lined yard on nearly half an acre, with ample space for outdoor living, gardening, or entertaining. Located in the highly desirable Lansdowne neighborhood, known for its established charm, large homesites, and prime location just minutes from SouthPark, shopping, dining, and everyday conveniences, this home offers the perfect blend of character, space, and location.
/u.realgeeks.media/humpreyhyattrealtygroup/Humphrey_and_Hyatt_Stacked_Logo_Color.png)
Additional Information
- Interior Features
- Attic Finished
- Exterior Features
- Elevator
- Zoning
- R-3
- Appliances
- Dishwasher, Disposal, Electric Oven, Electric Range, Microwave
- Heating
- Forced Air, Natural Gas
- Air Conditioning
- Ceiling Fan(s), Central Air
- Exterior Construction
- Site Built
- Levels
- Two
- Roof
- Architectural Shingle
- Foundation
- Crawl Space
- Parking
- Driveway, Attached Garage, Garage Faces Rear
- Garage Spaces
- 2
- Elementary School
- Lansdowne
- Middle School
- McClintock
- High School
- East Mecklenburg
Mortgage Calculator
“ Based on information submitted to the MLS GRID as of . All data is obtained from various sources and may not have been verified by broker or MLS GRID. Supplied Open House Information is subject to change without notice. All information should be independently reviewed and verified for accuracy. Some IDX listings have been excluded from this website. Properties may or may not be listed by the office/agent presenting the information © 2026 Canopy MLS as distributed by MLS GRID”

Last Updated: