8733 Robinson Forest Drive, Charlotte, NC 28277
- $335,000
- 2
- BD
- 3
- BA
- 1,420
- SqFt




Listing courtesy of RE/MAX Executive. jciullarealestate@gmail.com
- List Price
- $335,000
- Status
- ACTIVE
- Days on Market
- 101
- Price Change
- ▼ $10,000 1783623822
- MLS#
- 4366546
- Style
- Traditional
- Year Built
- 2001
- Bedrooms
- 2
- Bathrooms
- 3
- Full Baths
- 2
- Half Baths
- 1
- Living Area
- 1,420
- Lot Size
- 1,742
- Acres
- 0.04
- Subdivision
- Tyler Woods
- Neighborhood
- Tyler Woods
Property Description
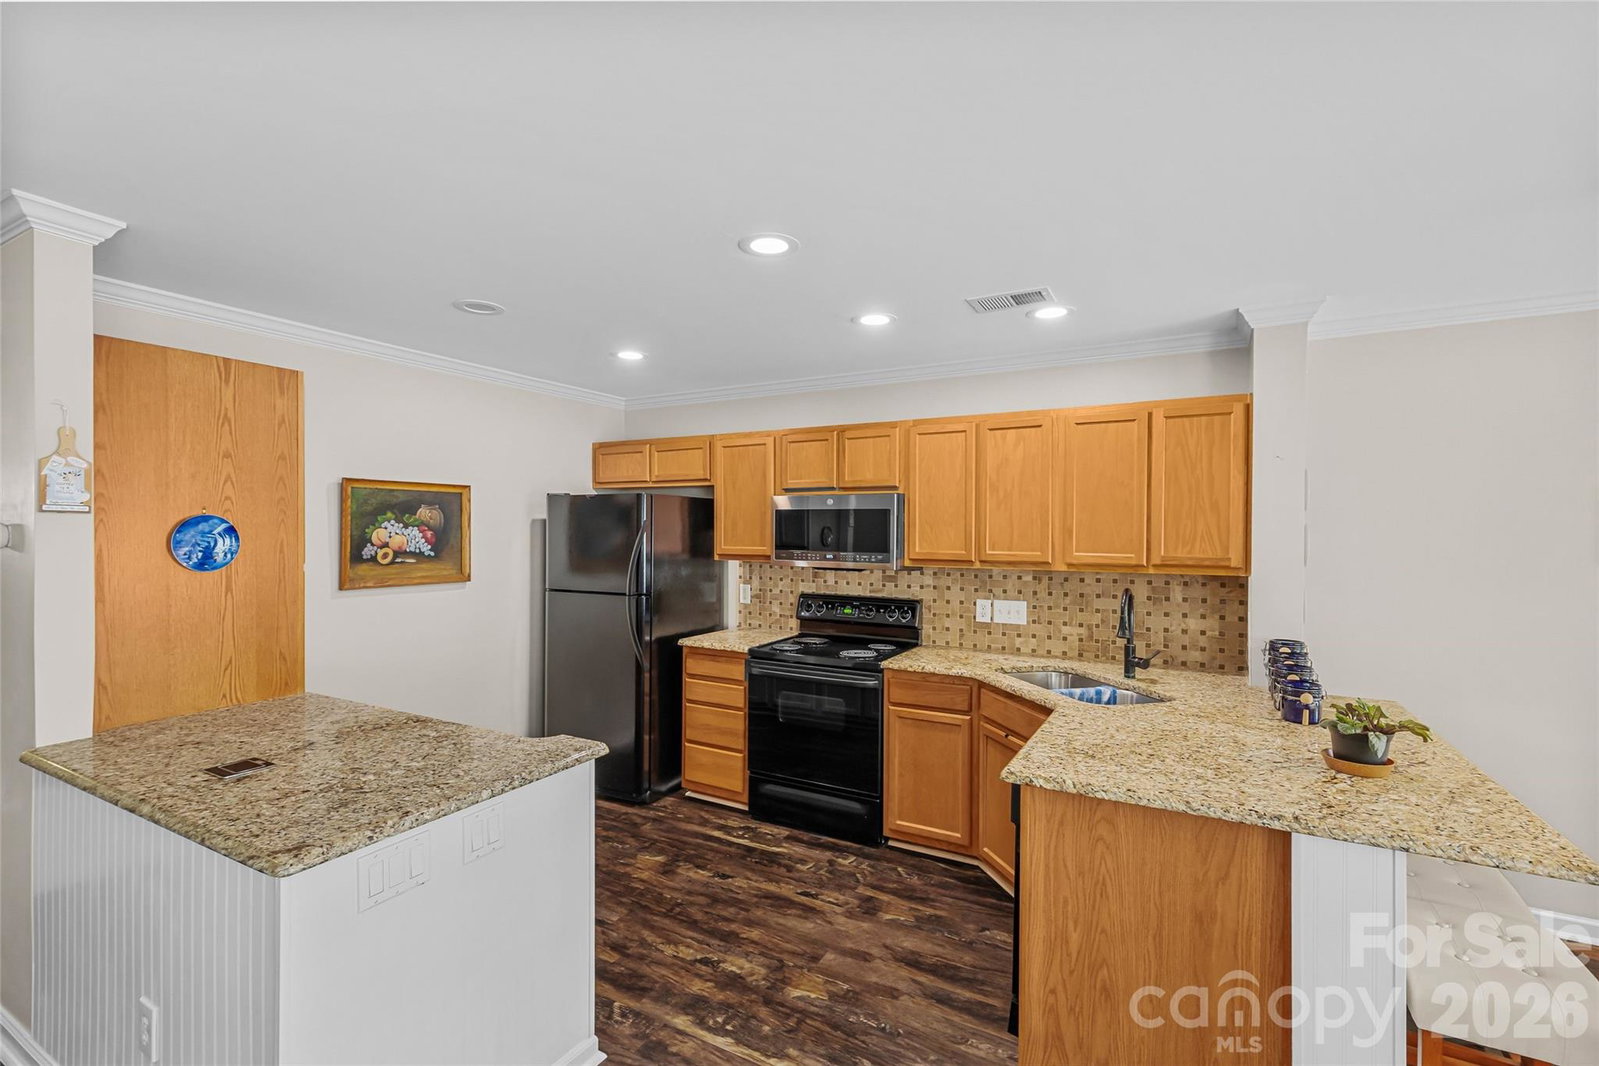
Located in the heart of highly desirable Ballantyne, this beautifully maintained 2-story patio home offers 1,420 square feet of low-maintenance living with the perfect blend of privacy and convenience. Featuring two spacious bedrooms—each with its own ensuite full bath and half bath on main, the thoughtfully designed open floor plan creates a seamless flow from the kitchen to the inviting living spaces filled with natural light. Ideal for both everyday living and entertaining. The backyard is your own private retreat: a fully fenced, wooded patio that delivers rare privacy for townhome-style living. With an attached garage, and newly installed carpet, this home is ready to move into. Minutes from Ballantyne’s premier shopping, dining, and top-rated amenities, This home offers care-free living and an unbeatable location—an opportunity you won’t want to miss.
/u.realgeeks.media/humpreyhyattrealtygroup/Humphrey_and_Hyatt_Stacked_Logo_Color.png)
Additional Information
- HOA Fee
- $378
- Property Description
- Traditional
- Appliances
- Dishwasher, Disposal, Electric Cooktop, Electric Oven, Electric Water Heater, Microwave
- Heating
- Central
- Air Conditioning
- Central Air
- Exterior Construction
- Site Built
- Levels
- Two
- Roof
- Architectural Shingle
- Foundation
- Slab
- Parking
- Driveway, Attached Garage
- Garage Spaces
- 1
- Elementary School
- Hawk Ridge
- Middle School
- J.M. Robinson
- High School
- Ballantyne Ridge
Mortgage Calculator
“ Based on information submitted to the MLS GRID as of . All data is obtained from various sources and may not have been verified by broker or MLS GRID. Supplied Open House Information is subject to change without notice. All information should be independently reviewed and verified for accuracy. Some IDX listings have been excluded from this website. Properties may or may not be listed by the office/agent presenting the information © 2026 Canopy MLS as distributed by MLS GRID”

Last Updated: