19329 Watermark Drive Unit #342, Cornelius, NC 28031
- $1,800,000
- 3
- BD
- 4
- BA
- 2,921
- SqFt


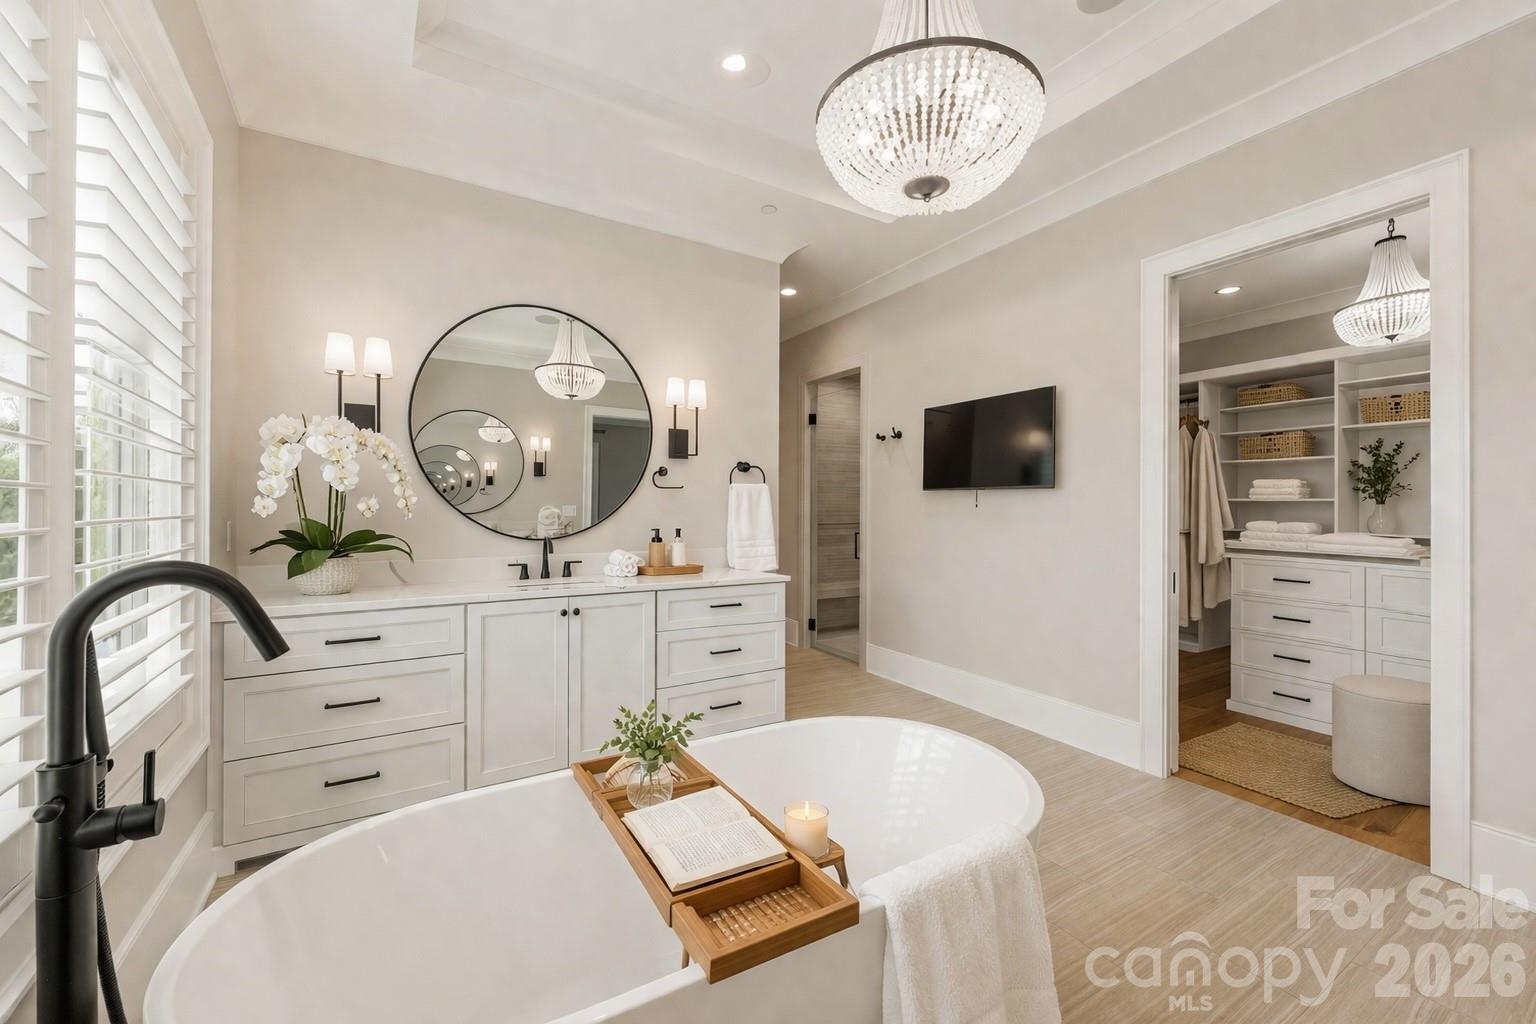


Listing courtesy of Premier Sotheby's International Realty. VicAndAmyPetrenko@PremierSIR.com
- List Price
- $1,800,000
- Status
- ACTIVE
- Days on Market
- 117
- MLS#
- 4366392
- Style
- Modern
- Year Built
- 2019
- Bedrooms
- 3
- Bathrooms
- 4
- Full Baths
- 3
- Half Baths
- 1
- Living Area
- 2,921
- Subdivision
- Watermark
- Neighborhood
- Watermark
- Building Name
- Watermark
Property Description
A rare expression of indoor and outdoor living awaits at 19329 Watermark Drive, Unit 342, an exceptional condominium within Watermark Lake Norman in Cornelius. Set along the larger side of the building, the residence is distinguished by an expansive wraparound outdoor setting that includes covered and uncovered lanai spaces, electronic shades, and a private balcony off the primary suite. Designed for effortless entertaining, the open concept living area is filled with natural light and connects seamlessly to the outdoor spaces, creating an elegant backdrop for morning coffee, lake breezes, and sunset gatherings. Refined interiors, premium finishes, two beverage drawers, and a dedicated beverage refrigerator add thoughtful luxury to daily living. Watermark offers an impressive collection of resort-style amenities, including a luxury pool, putting green, pickleball court, firepit, dog park, and a covered outdoor lounge with a ping pong table. The community entertainment space features a pool table, bar, fireplace, and catering kitchenette, while the fitness center is appointed with advanced machines and free weights. Moments from Lake Norman marinas and restaurants, and approximately 30 minutes from Uptown Charlotte and Charlotte Douglas International Airport, this residence offers a sophisticated balance of privacy, recreation, and connection. Experience a new standard of Lake Norman condominium living and schedule your private showing today.
/u.realgeeks.media/humpreyhyattrealtygroup/Humphrey_and_Hyatt_Stacked_Logo_Color.png)
Additional Information
- Interior Features
- Breakfast Bar, Built-in Features, Elevator, Entrance Foyer, Garden Tub, Kitchen Island, Open Floorplan, Storage, Walk-In Closet(s), Walk-In Pantry
- Exterior Features
- Fire Pit, Hot Tub, Gas Grill, In-Ground Hot Tub / Spa, In-Ground Irrigation, Lawn Maintenance, Outdoor Kitchen, Storage, Other - See Remarks
- HOA Fee
- $19,959
- Pets Allowed
- Yes, Conditional, Breed Restrictions, Number Limit, Size Limit
- Building Name
- Watermark
- Property Description
- Modern
- Appliances
- Bar Fridge, Dishwasher, Disposal, Double Oven, Dryer, Electric Oven, ENERGY STAR Qualified Dishwasher, ENERGY STAR Qualified Refrigerator, Exhaust Hood, Gas Cooktop, Ice Maker, Microwave, Plumbed For Ice Maker, Refrigerator with Ice Maker, Self Cleaning Oven, Tankless Water Heater
- Heating
- Central, Electric, ENERGY STAR Qualified Equipment
- Air Conditioning
- Central Air, Electric, ENERGY STAR Qualified Equipment
- Exterior Construction
- Site Built
- Levels
- One
- Roof
- Rubber
- Foundation
- Basement
- Pool
- Yes
- Parking
- Assigned, Driveway, Electric Gate, Attached Garage, Garage Door Opener, Keypad Entry, Parking Garage, Parking Space(s)
- Garage Spaces
- 2
- Elementary School
- Unspecified
- Middle School
- Unspecified
- High School
- Unspecified
- View
- City
Mortgage Calculator
“ Based on information submitted to the MLS GRID as of . All data is obtained from various sources and may not have been verified by broker or MLS GRID. Supplied Open House Information is subject to change without notice. All information should be independently reviewed and verified for accuracy. Some IDX listings have been excluded from this website. Properties may or may not be listed by the office/agent presenting the information © 2026 Canopy MLS as distributed by MLS GRID”

Last Updated: