2729 Avalon Loop Road, Charlotte, NC 28269
- $265,000
- 2
- BD
- 3
- BA
- 1,526
- SqFt




Listing courtesy of EXP Realty LLC Ballantyne. 980-322-2818
- List Price
- $265,000
- Status
- ACTIVE
- Days on Market
- 115
- Price Change
- ▼ $4,000 1785213436
- MLS#
- 4366095
- Style
- A-Frame
- Year Built
- 2003
- Bedrooms
- 2
- Bathrooms
- 3
- Full Baths
- 2
- Half Baths
- 1
- Living Area
- 1,526
- Subdivision
- Avalon At Mallard Creek
- Neighborhood
- Avalon at Mallard Creek
Property Description
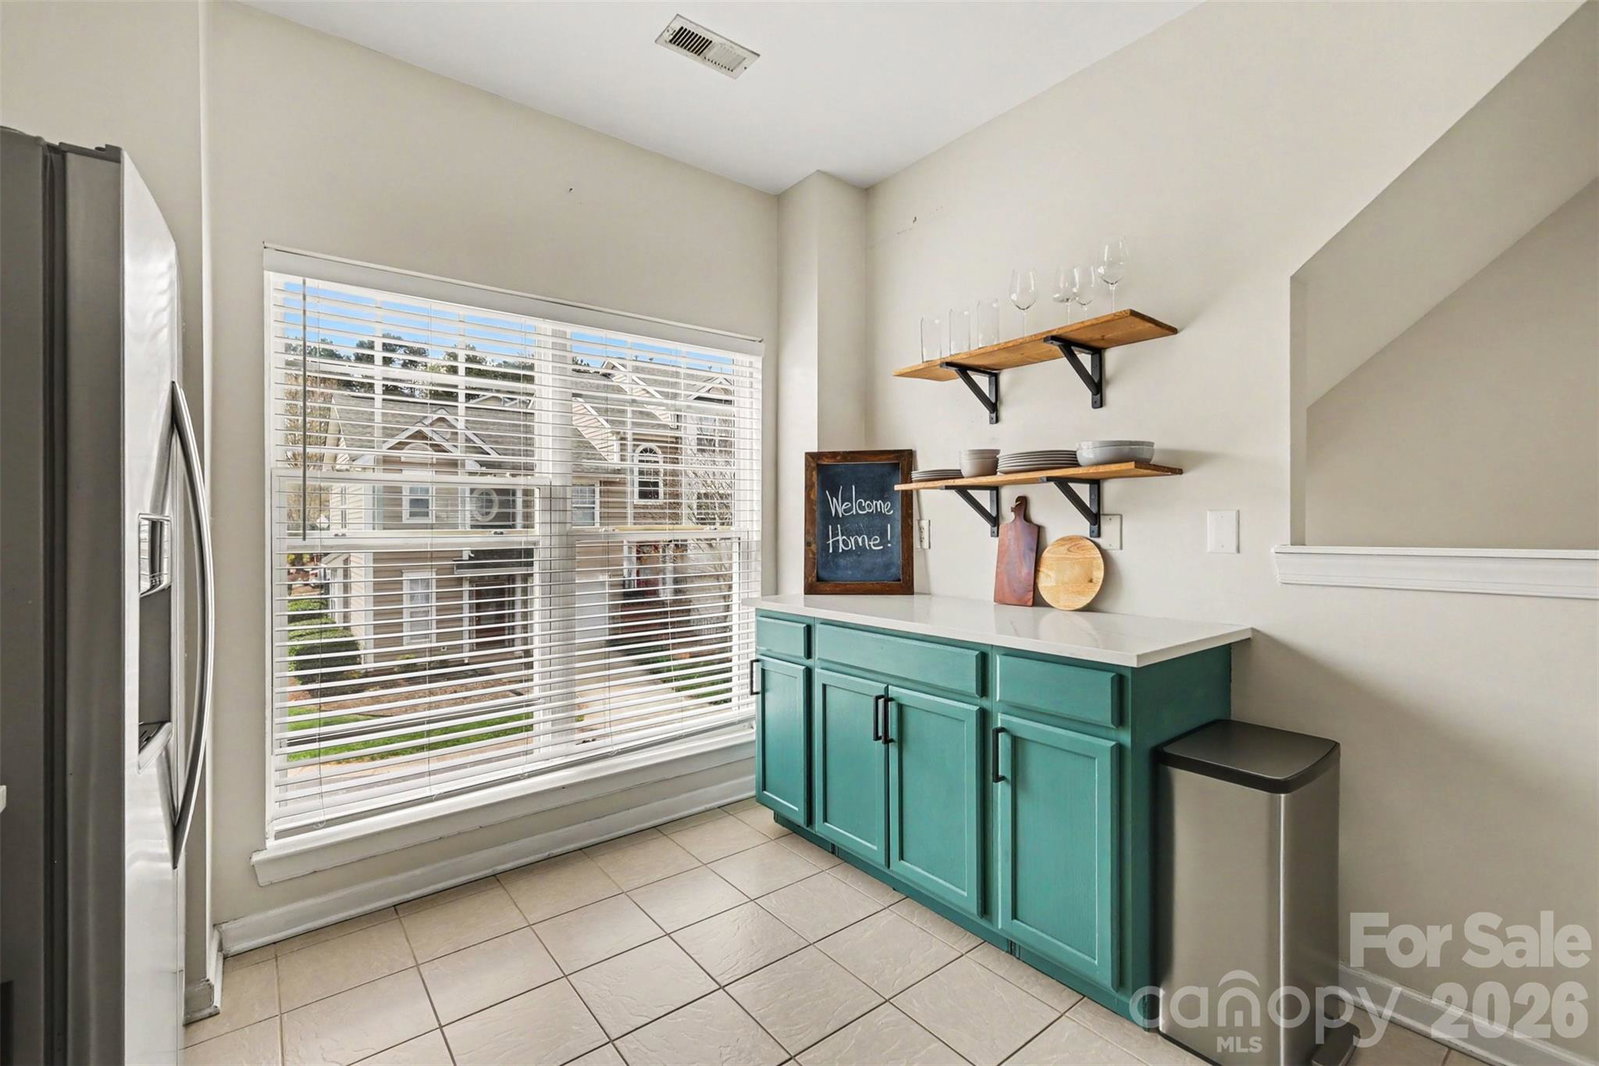
**Seller is willing to offer closing cost assistance with an acceptable offer! Elevated, low-maintenance living in a gated community—welcome to Avalon at Mallard Creek. With approximately $40,000 in improvements, including a fully renovated primary bathroom, new upstairs LVP flooring, and multiple kitchen upgrades, this beautifully updated townhome offers exceptional value and modern style. This three-story home blends modern design with everyday convenience, ideally located just minutes from Uptown, major highways, and UNCC for effortless commuting and city access. The main level features a bright, open-concept living and dining area with a renovated kitchen and updated flooring, creating a clean, contemporary feel that’s perfect for both relaxing and entertaining. Step onto your private balcony overlooking the community pool—ideal for morning coffee or unwinding after a long day. Upstairs, the primary suite features a fully renovated bathroom, along with an additional bedroom and separate full bath. The lower level adds versatility with a bonus space ideal for a private office, gym, or creative studio, along with the laundry area, garage access, and a covered patio for additional outdoor living. Enjoy the privacy of gated living with walkable access to the community pool, plus nearby shopping and dining. If you’re looking for a move-in ready home that fits your lifestyle, this one checks all the boxes. Schedule your showing today!
/u.realgeeks.media/humpreyhyattrealtygroup/Humphrey_and_Hyatt_Stacked_Logo_Color.png)
Additional Information
- HOA Fee
- $218
- Property Description
- A-Frame
- Appliances
- Dishwasher, Electric Oven, Electric Range, Microwave, Refrigerator
- Heating
- Central
- Air Conditioning
- Ceiling Fan(s), Central Air
- Exterior Construction
- Site Built
- Levels
- Three
- Foundation
- Slab
- Parking
- Driveway, Attached Garage, Parking Lot
- Garage Spaces
- 1
- Elementary School
- Unspecified
- Middle School
- Unspecified
- High School
- Unspecified
Mortgage Calculator
“ Based on information submitted to the MLS GRID as of . All data is obtained from various sources and may not have been verified by broker or MLS GRID. Supplied Open House Information is subject to change without notice. All information should be independently reviewed and verified for accuracy. Some IDX listings have been excluded from this website. Properties may or may not be listed by the office/agent presenting the information © 2026 Canopy MLS as distributed by MLS GRID”

Last Updated: