8718 Buttonwood Court, Charlotte, NC 28215
- $398,000
- 4
- BD
- 3
- BA
- 2,513
- SqFt



Listing courtesy of DASH Carolina. Andrew.Cardwell@DashNC.com
- List Price
- $398,000
- Status
- ACTIVE
- Days on Market
- 92
- Price Change
- ▼ $10,000 1781477204
- MLS#
- 4365827
- Year Built
- 2005
- Bedrooms
- 4
- Bathrooms
- 3
- Full Baths
- 2
- Half Baths
- 1
- Living Area
- 2,513
- Lot Size
- 9,278
- Acres
- 0.21
- Subdivision
- Kingstree
- Neighborhood
- Kingstree
Property Description
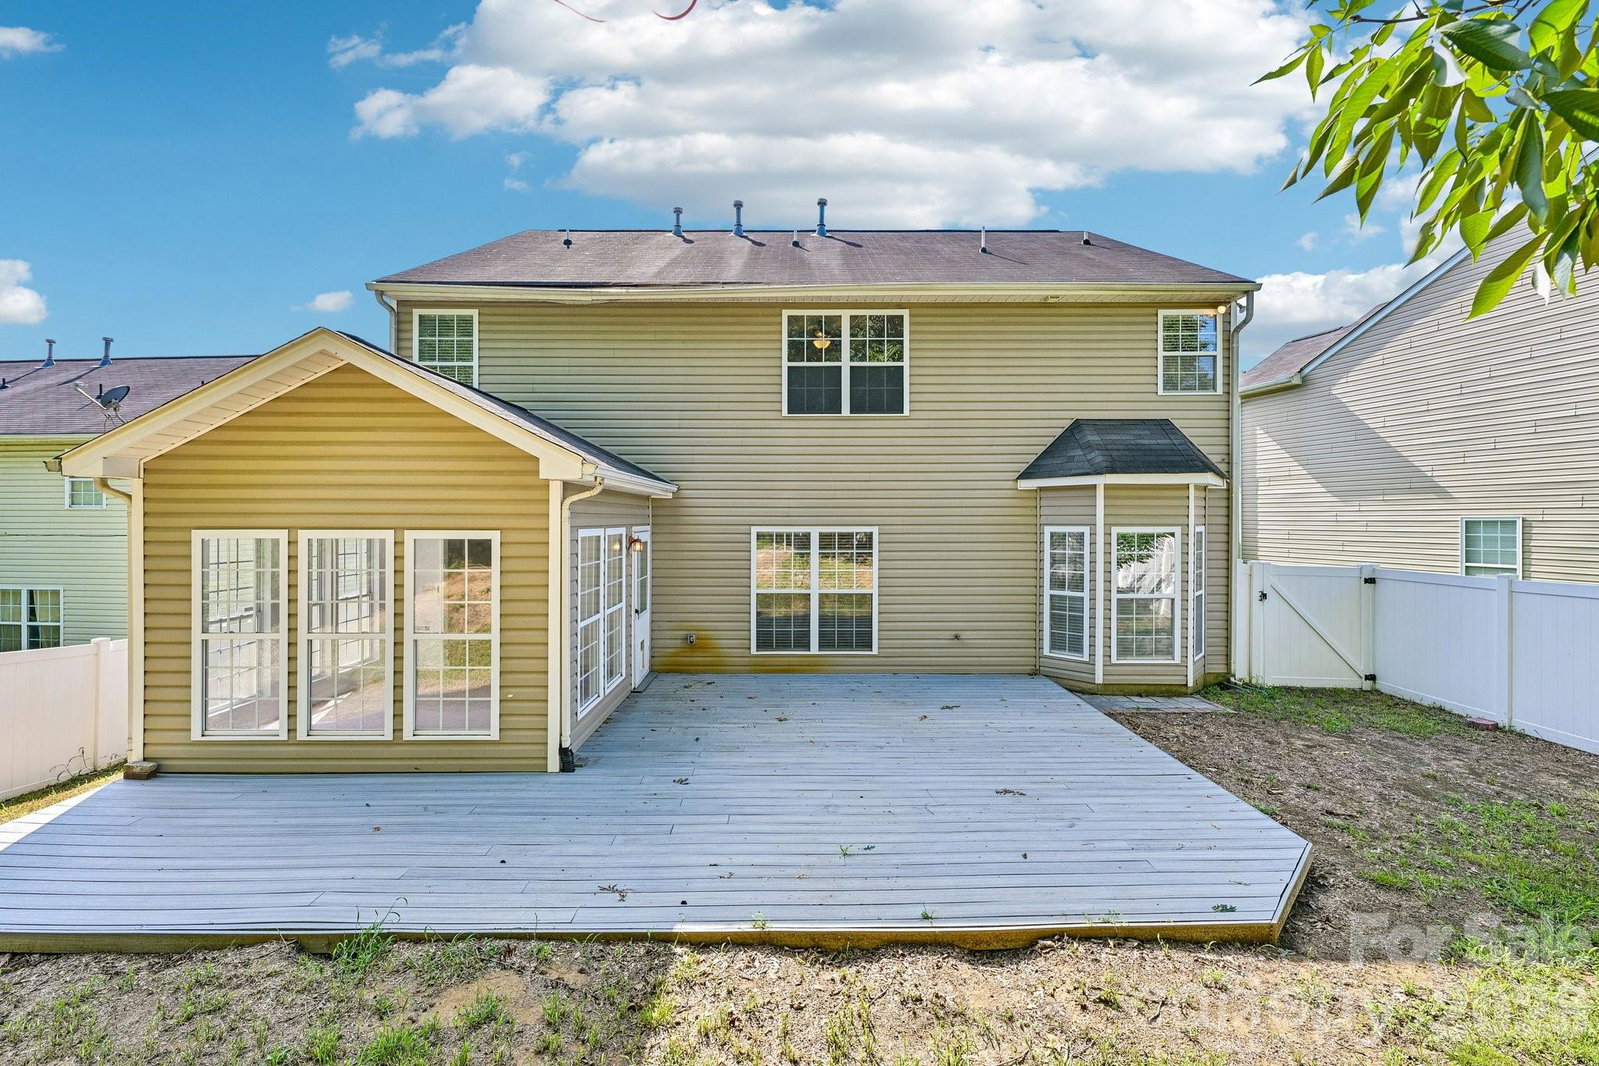
Tucked away on a quiet cul-de-sac, this 4-bedroom, 2.5-bath home offers space, flexibility, and the opportunity to make it your own. Sellers are offering concessions for cosmetic updates, including walls and flooring—giving you the chance to personalize the home to your style! The main level features a dedicated home office and a bright sunroom, creating multiple areas to work, relax, or entertain. Upstairs, the spacious primary suite includes a garden tub and plenty of room to unwind. Outdoor living shines with an expansive 600-square-foot deck, plus a reinforced area ready for a future hot tub. The fenced backyard is lined with mature trees, offering a private, peaceful setting. An arborist inspection in 2023 confirmed the health of the remaining trees, with select removals already completed. Additional highlights include a shed with solar lighting, gas lines added for oven and dryer hookups, and garage upgrades with water lines for a future sink and extra outlets at workbench height—ideal for hobbies or projects. A preventive termite inspection and maintenance were completed two years ago for added peace of mind. Located in a community with two playgrounds and a pool, this home combines everyday functionality with long-term potential. An electric stove will be installed prior to showings!
/u.realgeeks.media/humpreyhyattrealtygroup/Humphrey_and_Hyatt_Stacked_Logo_Color.png)
Additional Information
- Appliances
- Microwave
- Heating
- Forced Air
- Air Conditioning
- Central Air
- Exterior Construction
- Site Built
- Levels
- Two
- Foundation
- Slab
- Parking
- Driveway, Attached Garage, Garage Door Opener, Garage Faces Front
- Garage Spaces
- 2
- Elementary School
- Reedy Creek
- Middle School
- Northridge
- High School
- Rocky River
Mortgage Calculator
“ Based on information submitted to the MLS GRID as of . All data is obtained from various sources and may not have been verified by broker or MLS GRID. Supplied Open House Information is subject to change without notice. All information should be independently reviewed and verified for accuracy. Some IDX listings have been excluded from this website. Properties may or may not be listed by the office/agent presenting the information © 2026 Canopy MLS as distributed by MLS GRID”

Last Updated: