1667 Warwick Court, Lincolnton, NC 28092
- $425,000
- 3
- BD
- 2
- BA
- 1,790
- SqFt






Listing courtesy of Howard Hanna Allen Tate Mooresville/LKN. Tyler.Grossnickle@allentate.com
- List Price
- $425,000
- Status
- ACTIVE UNDER CONTRACT
- Days on Market
- 121
- Price Change
- ▼ $25,000 1779416936
- MLS#
- 4365135
- Year Built
- 2008
- Bedrooms
- 3
- Bathrooms
- 2
- Full Baths
- 2
- Living Area
- 1,790
- Lot Size
- 31,363
- Acres
- 0.72
- Subdivision
- Countryside
- Neighborhood
- Countryside
Property Description
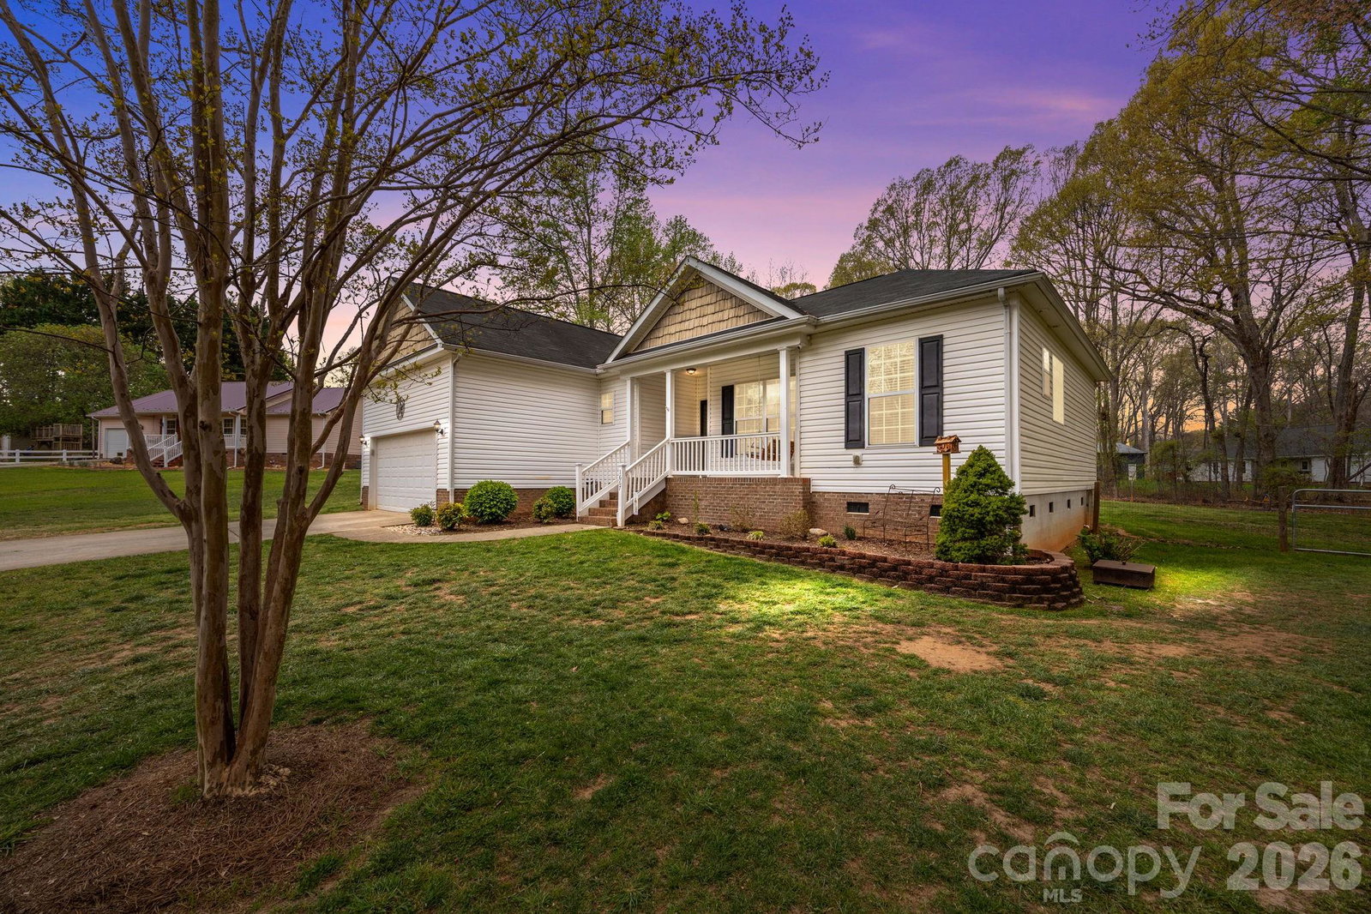
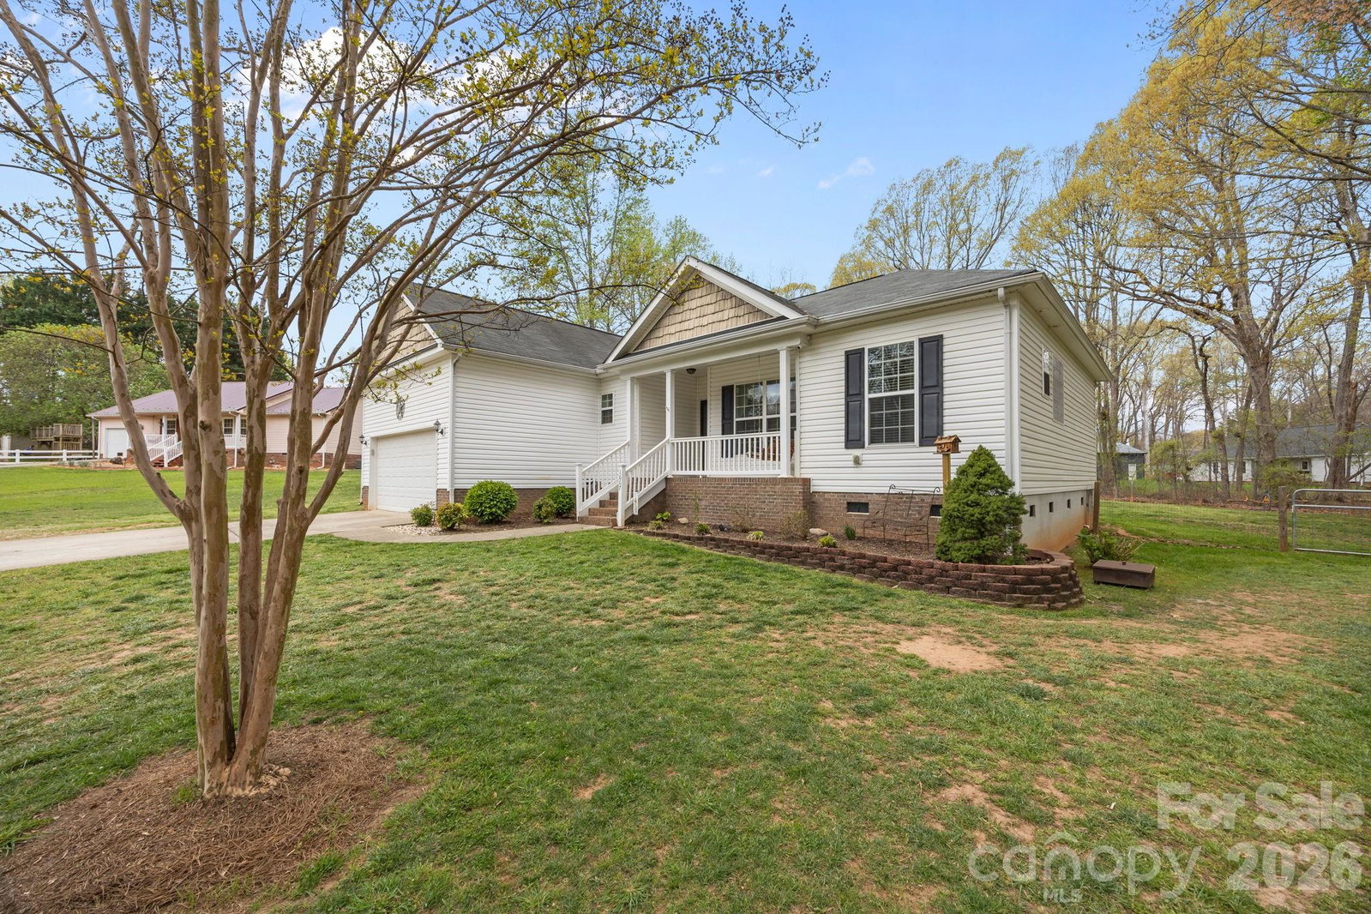
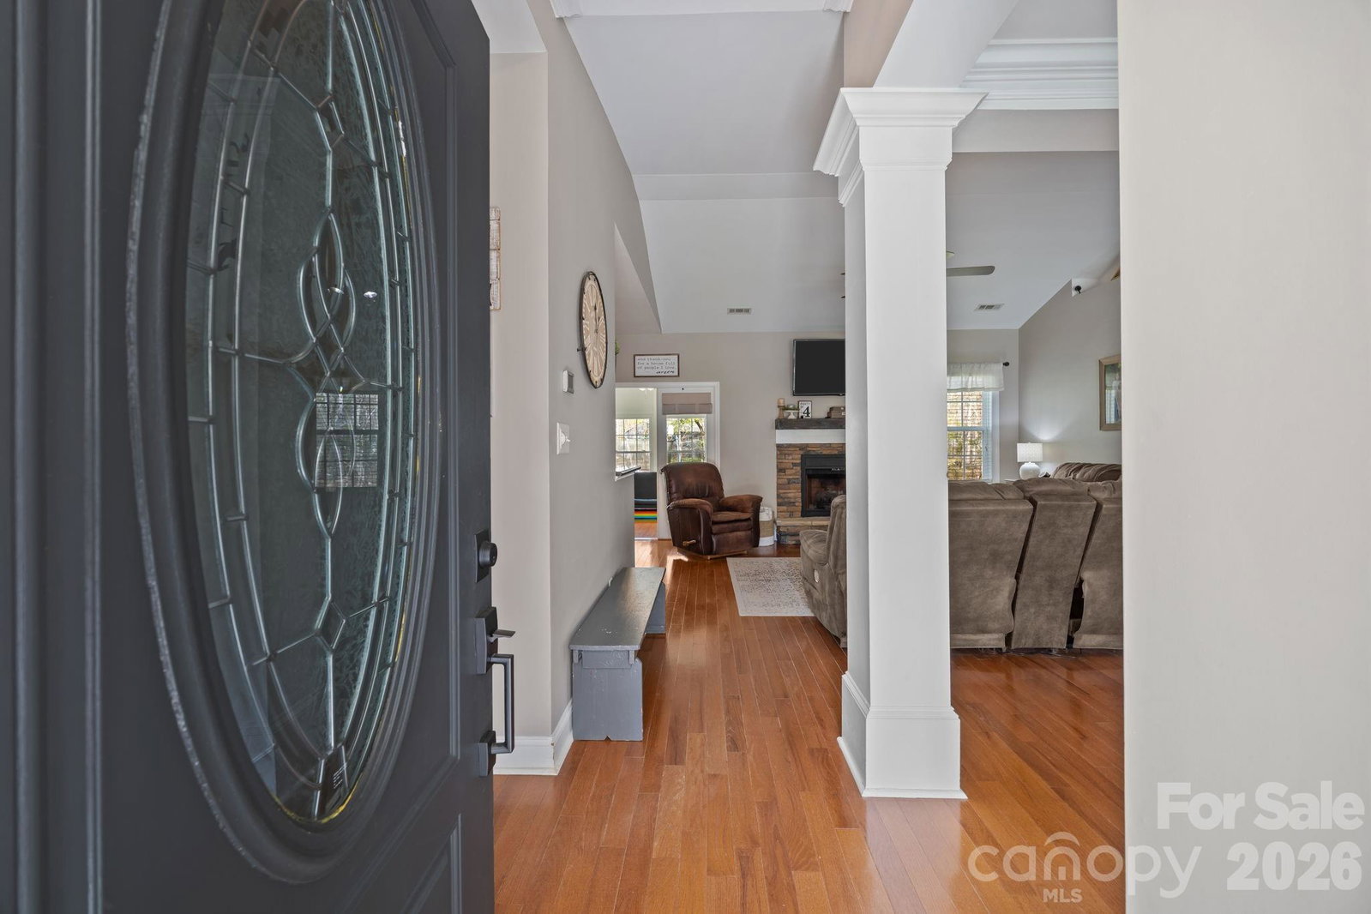
Welcome home to this beautifully maintained 3-bedroom, 2-bath ranch nestled on a quiet cul-de-sac in desirable Lincolnton, North Carolina. Perfectly situated just minutes from local eateries, shopping, and everyday conveniences, this home offers both comfort and convenience in an inviting setting. Step inside to discover a thoughtfully designed split floor plan with a spacious and functional layout. The main living area features vaulted ceilings that create an open, airy feel, complemented by a stunning stone fireplace that serves as the focal point of the space—perfect for cozy evenings at home. The well-appointed kitchen flows seamlessly into the living and dining areas, making it ideal for entertaining or everyday living. A bright and relaxing sunroom provides the perfect spot to unwind, enjoy your morning coffee, or take in views of the peaceful surroundings year-round. The primary suite offers privacy and comfort, while the additional bedrooms are well-sized and versatile. Outside, the cul-de-sac lot provides a quiet, low-traffic environment with plenty of space to enjoy. A standout feature of this property is the impressive 24x30 detached workshop/garage—ideal for hobbyists, storage, or additional workspace. This home truly combines charm, functionality, and location—don’t miss your opportunity to make it yours.
/u.realgeeks.media/humpreyhyattrealtygroup/Humphrey_and_Hyatt_Stacked_Logo_Color.png)
Additional Information
- Interior Features
- Attic Other, Breakfast Bar, Cable Prewire, Garden Tub, Open Floorplan, Pantry, Walk-In Closet(s)
- Exterior Features
- Fire Pit
- Appliances
- Dishwasher, Electric Oven, Electric Range, Electric Water Heater, Exhaust Fan, Ice Maker, Microwave, Oven
- Heating
- Heat Pump
- Air Conditioning
- Ceiling Fan(s), Central Air, Heat Pump
- Exterior Construction
- Site Built
- Levels
- One
- Roof
- Architectural Shingle
- Foundation
- Crawl Space
- Parking
- Driveway, Attached Garage, Detached Garage, Garage Door Opener, Garage Faces Front, Garage Shop
- Garage Spaces
- 2
- Elementary School
- Pumpkin Center
- Middle School
- North Lincoln
- High School
- North Lincoln
Mortgage Calculator
“ Based on information submitted to the MLS GRID as of . All data is obtained from various sources and may not have been verified by broker or MLS GRID. Supplied Open House Information is subject to change without notice. All information should be independently reviewed and verified for accuracy. Some IDX listings have been excluded from this website. Properties may or may not be listed by the office/agent presenting the information © 2026 Canopy MLS as distributed by MLS GRID”

Last Updated: