1605 Cannon View Lane, Charlotte, NC 28208
- $549,000
- 2
- BD
- 3
- BA
- 1,391
- SqFt




Listing courtesy of Ivester Jackson Christie's. julianbarker@ivesterjackson.com
- List Price
- $549,000
- Status
- ACTIVE UNDER CONTRACT
- Days on Market
- 102
- Price Change
- ▼ $26,000 1780449775
- MLS#
- 4364841
- Style
- Contemporary
- Year Built
- 2019
- Bedrooms
- 2
- Bathrooms
- 3
- Full Baths
- 2
- Half Baths
- 1
- Living Area
- 1,391
- Lot Size
- 1,306
- Acres
- 0.03
- Subdivision
- Uptown West Terraces
- Neighborhood
- Uptown West Terraces
Property Description
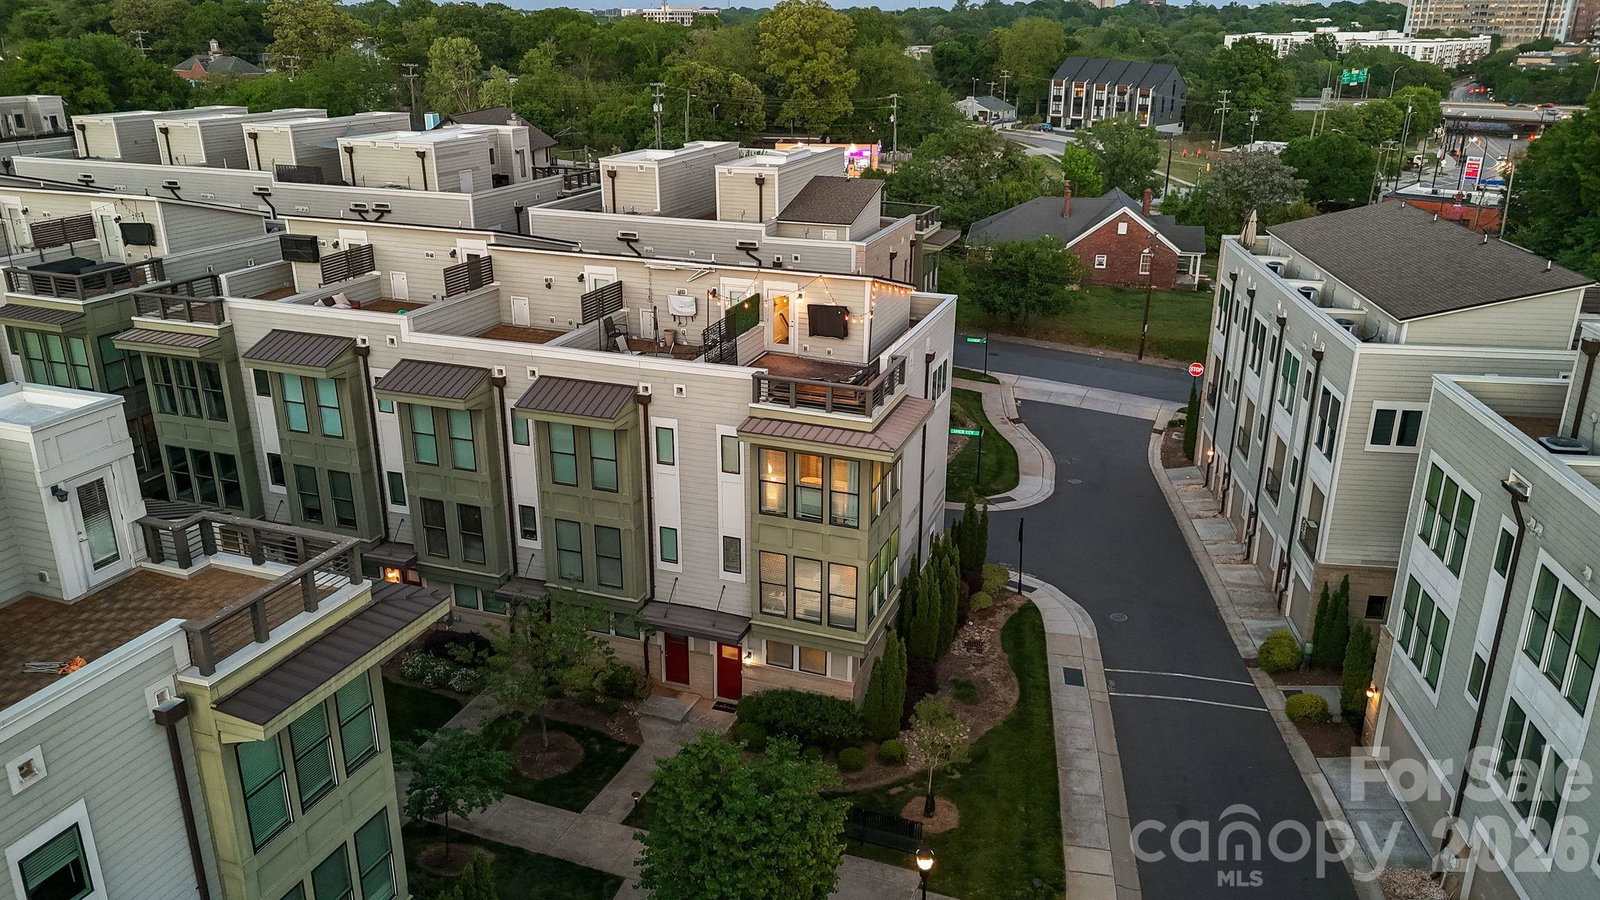
Located in the heart of Wesley Heights, this fully upgraded townhome offers refined urban living just minutes from Uptown Charlotte. Set within a beautifully maintained community with lush landscaping and inviting green spaces, the residence blends modern design, elevated finishes, and exceptional outdoor living all with effortless access to major roadways and city conveniences. The interior is filled with abundant natural light, highlighted by a desirable corner position and expansive west-facing windows. The main level is designed for both everyday living and entertaining, featuring a spacious living area that flows seamlessly into a beautifully upgraded kitchen. Quartz countertops with waterfall edge detailing, a full-height stone backsplash, and updated West Elm lighting create a sophisticated aesthetic, while high-end appliances deliver both form and function. A custom bar with integrated wine display adds a distinctive touch, ideal for hosting. Just off the kitchen, a covered patio offers a comfortable outdoor retreat with views of Uptown. Upstairs, the primary suite is a serene escape, complete with designer finishes, dual closets, and a spa-inspired bath featuring a walk-in glass shower and dual vanities. A secondary bedroom functions perfectly as a guest space or office, enhanced with custom built-ins and direct access to the home’s standout feature, an extraordinary rooftop terrace. Outfitted with upgraded wood flooring, turf accents, and ambient string lighting, this elevated outdoor lounge captures breathtaking, unobstructed views of the Charlotte skyline, creating a true extension of the living space. The lower level adds versatility with a spacious bonus room, ideal for guests, a home office, or additional living space, along with direct access to a well-appointed garage featuring durable rubber flooring and ample storage. Throughout the home, thoughtful upgrades, including smart lighting, custom millwork, designer wallpaper, and a built-in security system, enhance both comfort and style. This stunning residence presents a rare opportunity to own a meticulously curated home in one of Charlotte’s most dynamic and connected neighborhoods.
/u.realgeeks.media/humpreyhyattrealtygroup/Humphrey_and_Hyatt_Stacked_Logo_Color.png)
Additional Information
- Exterior Features
- Rooftop Terrace
- HOA Fee
- $230
- Property Description
- Contemporary
- Appliances
- Dishwasher, Disposal, Electric Cooktop, Microwave
- Heating
- Central
- Air Conditioning
- Central Air
- Exterior Construction
- Site Built
- Levels
- Four
- Foundation
- Slab
- Parking
- Attached Garage
- Garage Spaces
- 1
- Elementary School
- Bruns Avenue
- Middle School
- Ranson
- High School
- West Charlotte
Mortgage Calculator
“ Based on information submitted to the MLS GRID as of . All data is obtained from various sources and may not have been verified by broker or MLS GRID. Supplied Open House Information is subject to change without notice. All information should be independently reviewed and verified for accuracy. Some IDX listings have been excluded from this website. Properties may or may not be listed by the office/agent presenting the information © 2026 Canopy MLS as distributed by MLS GRID”

Last Updated: