2060 Euclid Avenue, Charlotte, NC 28203
- $850,000
- 3
- BD
- 3
- BA
- 1,686
- SqFt




Listing courtesy of ERA Live Moore. chrissy.warren@eralivemoore.com
- List Price
- $850,000
- Status
- ACTIVE UNDER CONTRACT
- Days on Market
- 122
- Price Change
- ▼ $50,000 1778618872
- MLS#
- 4364352
- Style
- Arts and Crafts
- Year Built
- 2013
- Bedrooms
- 3
- Bathrooms
- 3
- Full Baths
- 2
- Half Baths
- 1
- Living Area
- 1,686
- Lot Size
- 3,049
- Acres
- 0.07
- Subdivision
- Dilworth
- Neighborhood
- Dilworth
- Building Name
- The Cottages on Euclid
Property Description
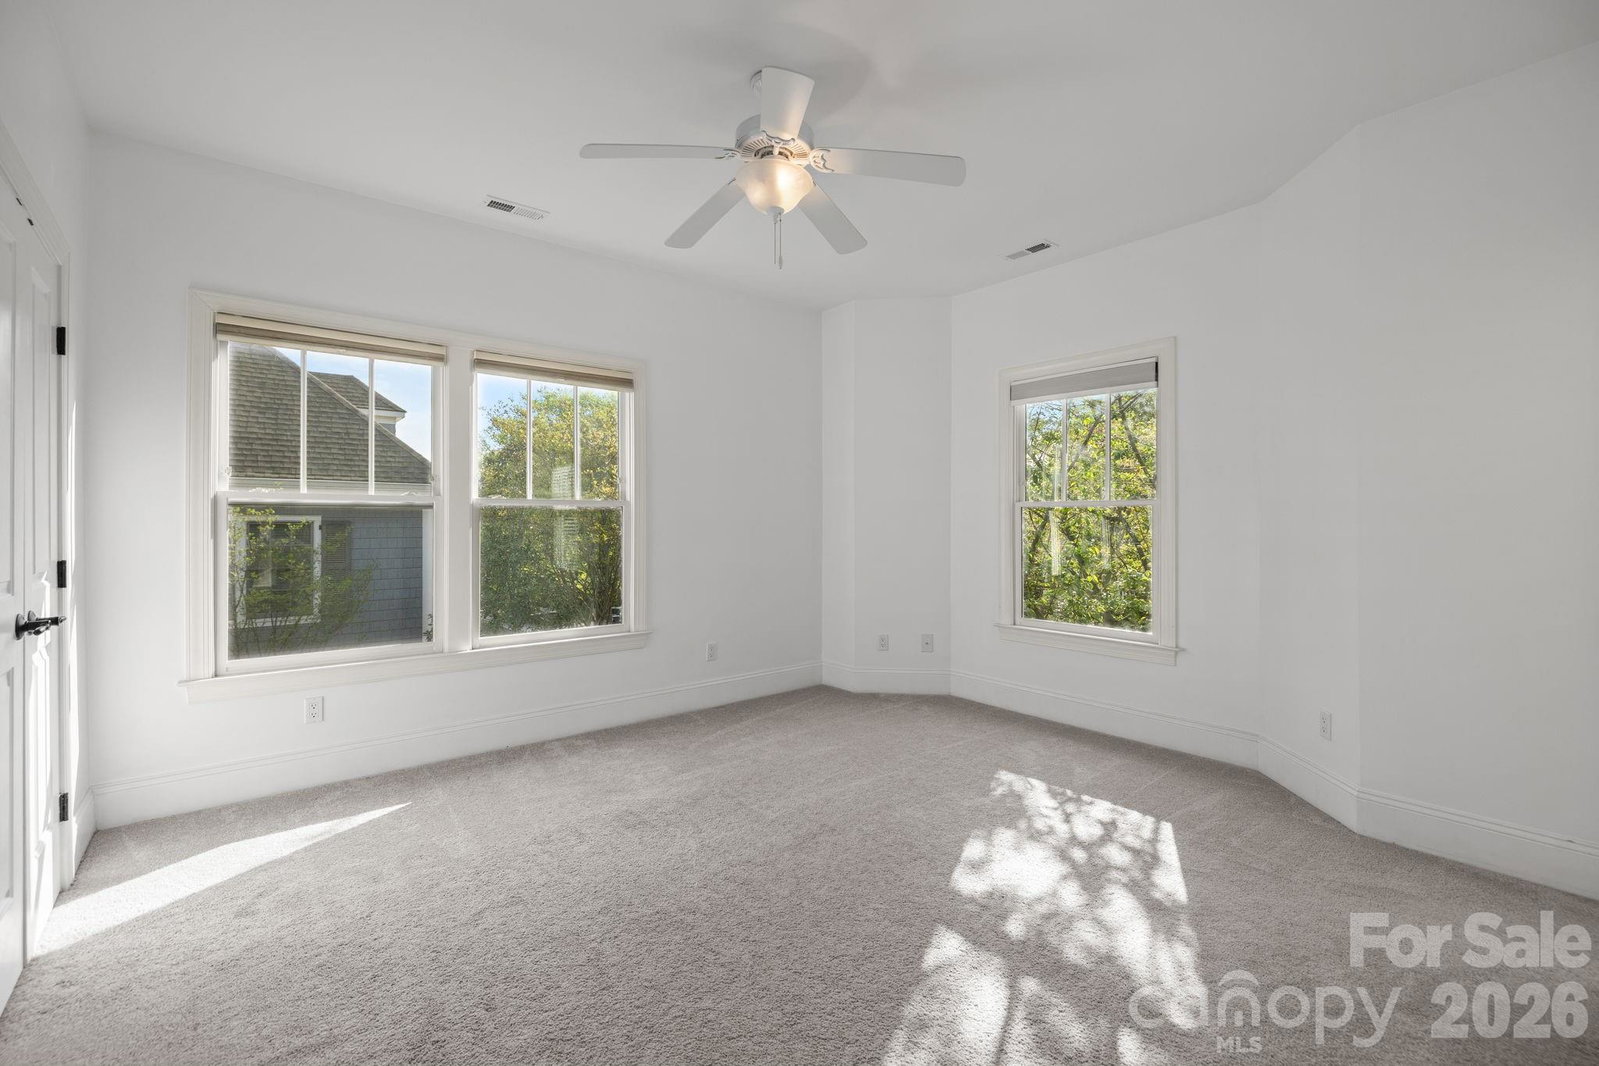
Welcome to Dilworth. This beautifully appointed 3 bedroom townhome offers the perfect blend of comfort, style and convenience with its own garage. Inside is an open, airy floor plan featuring hardwood floors throughout the main level and spacious living area ideal for entertaining. The kitchen is a standout with granite countertops, abundant cabinetry with pull-out shelving, and premium Jenn-Air appliances, including a built-in microwave/oven wall combo. Custom closets with motion sensor lighting can be found throughout the home, adding both luxury and functionality. The primary suite offers generous custom closet space and a spa like bathroom with dual vanities, cabinets with pull-outs, tile flooring, and a large walk-in shower with a built in bench. The secondary bedrooms share a well designed Jack-and-Jill bathroom with dual vanities, tile floors, and a tub/shower combination. Additional highlights include a stacked washer and dryer, plus finished garage with epoxy flooring, built-in cabinets and a dedicated workspace. Enjoy outdoor living on your private patio perfect for relaxing or grilling.
/u.realgeeks.media/humpreyhyattrealtygroup/Humphrey_and_Hyatt_Stacked_Logo_Color.png)
Additional Information
- Interior Features
- Attic Stairs Pulldown, Cable Prewire, Kitchen Island, Open Floorplan, Walk-In Closet(s)
- HOA Fee
- $327
- Property Description
- Arts and Crafts
- Appliances
- Dishwasher, Disposal, Electric Oven, Exhaust Hood, Gas Cooktop, Gas Water Heater, Microwave, Refrigerator with Ice Maker, Washer/Dryer
- Heating
- Forced Air, Natural Gas
- Air Conditioning
- Central Air
- Exterior Construction
- Site Built
- Levels
- Two
- Roof
- Architectural Shingle
- Foundation
- Slab
- Parking
- Driveway, Attached Garage, Garage Faces Side
- Garage Spaces
- 1
- Elementary School
- Dilworth / Sedgefield
- Middle School
- Sedgefield
- High School
- Myers Park
Mortgage Calculator
“ Based on information submitted to the MLS GRID as of . All data is obtained from various sources and may not have been verified by broker or MLS GRID. Supplied Open House Information is subject to change without notice. All information should be independently reviewed and verified for accuracy. Some IDX listings have been excluded from this website. Properties may or may not be listed by the office/agent presenting the information © 2026 Canopy MLS as distributed by MLS GRID”

Last Updated: