780 River Park Road, Belmont, NC 28012
- $359,900
- 3
- BD
- 3
- BA
- 1,801
- SqFt




Listing courtesy of Real Broker LLC Belmont. chad@thesimpsongrouprealty.com
- List Price
- $359,900
- Status
- ACTIVE
- Days on Market
- 130
- Price Change
- ▼ $10,000 1784671687
- MLS#
- 4361555
- Year Built
- 2019
- Bedrooms
- 3
- Bathrooms
- 3
- Full Baths
- 2
- Half Baths
- 1
- Living Area
- 1,801
- Lot Size
- 2,613
- Acres
- 0.06
- Subdivision
- Waters Edge
- Neighborhood
- Waters Edge
Property Description
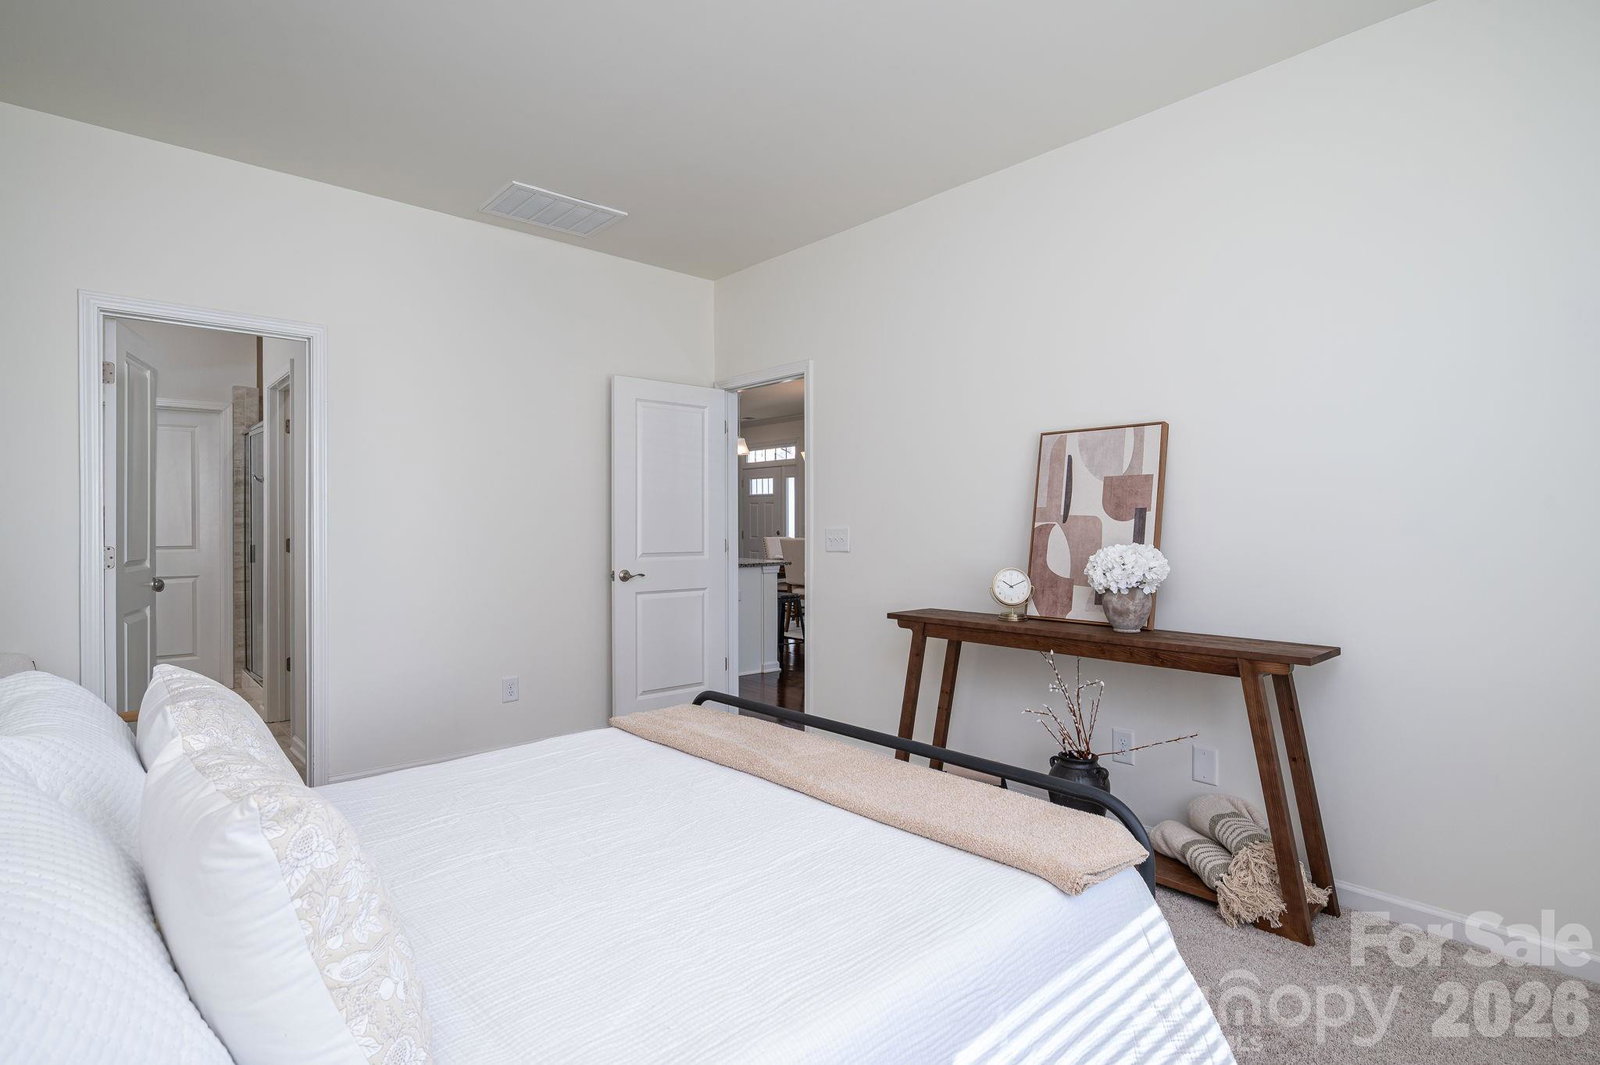
Welcome to this beautifully positioned corner-unit townhome in the desirable Waters Edge community. Tucked away toward the rear of the neighborhood, this home offers a peaceful setting with minimal traffic while still providing convenient access to everything the area has to offer. Inside, you’ll find a bright and open floor plan designed for both everyday living and effortless entertaining. Abundant natural light fills the main living spaces, creating a warm and inviting atmosphere throughout. The spacious layout flows seamlessly from the living area to the kitchen and dining space, making it ideal for gatherings or quiet evenings at home. The primary suite on the main level provides comfort and convenience, offering a private retreat with easy accessibility. Additional living space upstairs allows flexibility for guests, a home office, or hobbies. With its premium corner location, thoughtful layout, and tranquil setting, this townhome is a standout opportunity in Waters Edge. Whether you’re looking for low-maintenance living or a place to truly unwind, this home delivers the perfect balance of comfort and convenience.
/u.realgeeks.media/humpreyhyattrealtygroup/Humphrey_and_Hyatt_Stacked_Logo_Color.png)
Additional Information
- Interior Features
- Attic Other, Attic Walk In, Breakfast Bar, Cable Prewire, Kitchen Island, Open Floorplan, Pantry, Walk-In Closet(s)
- Exterior Features
- Lawn Maintenance
- HOA Fee
- $271
- Zoning
- R-1
- Appliances
- Dishwasher, Disposal, Electric Cooktop, Electric Oven, Electric Water Heater, Microwave, Refrigerator
- Heating
- Central
- Air Conditioning
- Ceiling Fan(s), Central Air
- Exterior Construction
- Site Built
- Levels
- Two
- Roof
- Architectural Shingle
- Foundation
- Slab
- Parking
- Driveway, Attached Garage
- Garage Spaces
- 2
- Elementary School
- Unspecified
- Middle School
- Unspecified
- High School
- Unspecified
Mortgage Calculator
“ Based on information submitted to the MLS GRID as of . All data is obtained from various sources and may not have been verified by broker or MLS GRID. Supplied Open House Information is subject to change without notice. All information should be independently reviewed and verified for accuracy. Some IDX listings have been excluded from this website. Properties may or may not be listed by the office/agent presenting the information © 2026 Canopy MLS as distributed by MLS GRID”

Last Updated: