1632 Burtonwood Circle, Charlotte, NC 28212
- $949,000
- 4
- BD
- 4
- BA
- 4,808
- SqFt




Listing courtesy of Real Broker, LLC. tylergoldsmithrealtor@gmail.com
- List Price
- $949,000
- Status
- ACTIVE
- Days on Market
- 125
- Price Change
- ▼ $50,000 1785037504
- MLS#
- 4360876
- Style
- Ranch, Traditional
- Year Built
- 1963
- Bedrooms
- 4
- Bathrooms
- 4
- Full Baths
- 3
- Half Baths
- 1
- Living Area
- 4,808
- Lot Size
- 27,878
- Acres
- 0.64
- Subdivision
- Burtonwood
- Neighborhood
- Burtonwood
Property Description
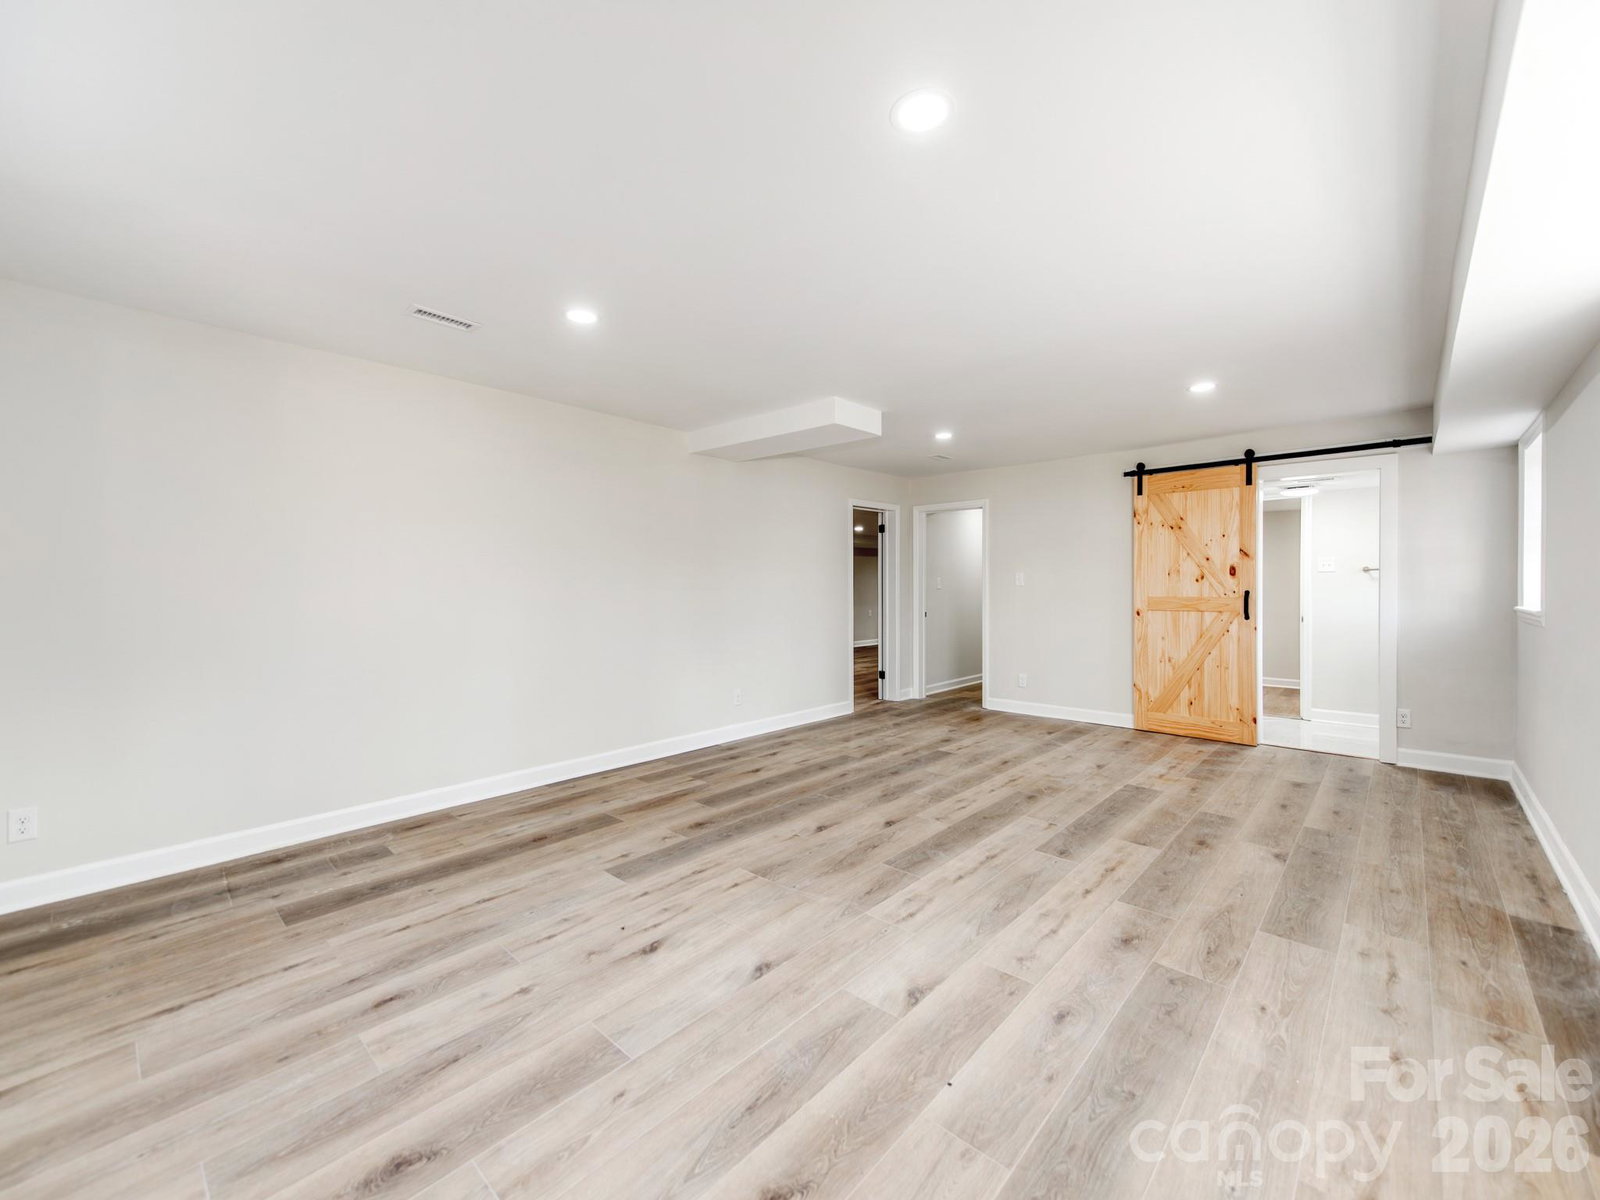
Fully Renovated Luxurious 1-story All Brick Ranch Home, is located in one of the most Sought After neighborhoods in South Charlotte, offering convenient access to Uptown and South Park. This Large 4,800+ sqft home is surrounded by beautiful mature trees on a large private lot with a fenced in backyard! Inside, the home features an open and airy layout with 4 large bedrooms, 3.5 baths, and a huge finished basement! The Home has been updated w High-end upgrades including Tile and Rare Quartz countertops in Kitchen and Bathrooms. The Chef's kitchen features High-End Gas Range & Stovetop along with a Massive Kitchen Island great for accommodating large families. The large private backyard features an enclosed screened in porch great for entertaining guests. The Master EnSuite offers privacy and is enhanced with its spa like bathroom and walk-in closets. The Huge basement can accommodate various needs such as a game room, home theater, and additional living quarters with exterior & interior entry and exits. Overall, this home perfectly balances elegance, space, and functionality, making it a great find in South Charlotte’s competitive market. It promises not just a house, but a sophisticated lifestyle!
/u.realgeeks.media/humpreyhyattrealtygroup/Humphrey_and_Hyatt_Stacked_Logo_Color.png)
Additional Information
- Interior Features
- Breakfast Bar, Built-in Features, Cable Prewire, Entrance Foyer, Garden Tub, Kitchen Island, Open Floorplan, Pantry, Storage, Walk-In Closet(s)
- Property Description
- Ranch, Traditional
- Appliances
- Convection Microwave, Convection Oven, Dishwasher, Disposal, Exhaust Hood, Gas Water Heater, Microwave, Oven, Refrigerator, Wine Refrigerator
- Heating
- Central
- Air Conditioning
- Central Air
- Exterior Construction
- Site Built
- Levels
- One
- Roof
- Architectural Shingle
- Foundation
- Basement
- Parking
- Attached Carport, Driveway
- Elementary School
- Unspecified
- Middle School
- Unspecified
- High School
- Unspecified
Mortgage Calculator
“ Based on information submitted to the MLS GRID as of . All data is obtained from various sources and may not have been verified by broker or MLS GRID. Supplied Open House Information is subject to change without notice. All information should be independently reviewed and verified for accuracy. Some IDX listings have been excluded from this website. Properties may or may not be listed by the office/agent presenting the information © 2026 Canopy MLS as distributed by MLS GRID”

Last Updated: