9202 Elgin Drive, Charlotte, NC 28214
- $370,000
- 3
- BD
- 2
- BA
- 1,359
- SqFt




Listing courtesy of EXP Realty LLC Ballantyne. 347-552-1157
- List Price
- $370,000
- Status
- ACTIVE
- Days on Market
- 120
- Price Change
- ▼ $10,000 1778177444
- MLS#
- 4359753
- Year Built
- 1961
- Bedrooms
- 3
- Bathrooms
- 2
- Full Baths
- 2
- Living Area
- 1,359
- Lot Size
- 14,810
- Acres
- 0.34
- Subdivision
- Walden Park
- Neighborhood
- Walden Park
Property Description
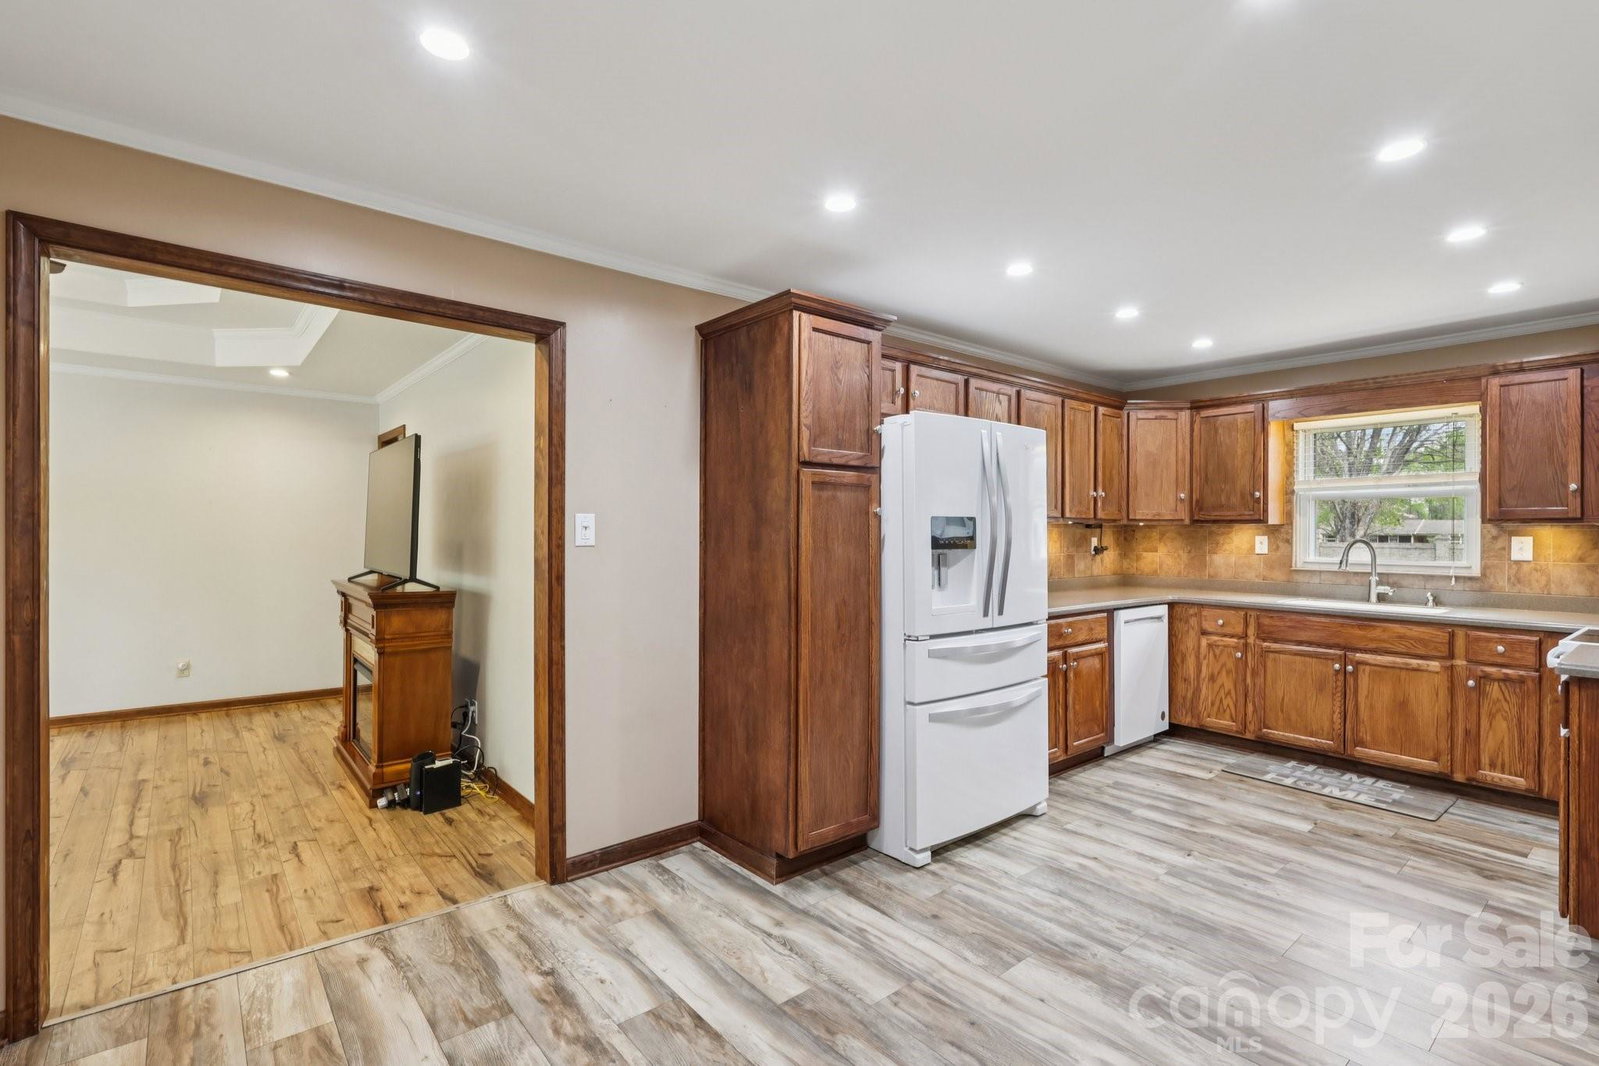
Beautifully updated Charlotte home with NO HOA — a rare find that gives you the freedom and space buyers are craving. Situated on a spacious lot, 9202 Elgin Drive offers the perfect mix of comfort, privacy, and convenience just minutes from everything Charlotte has to offer. Inside, you’ll find a warm and inviting layout featuring tray ceilings in the living room, three bedrooms, and two recently renovated bathrooms. The kitchen has been updated with modern appliances, while the oversized laundry room adds extra functionality and storage space. Big-ticket updates are already done for you, including all new flooring throughout, a brand-new roof, and new HVAC system in 2024. Step outside and this property truly stands out. Enjoy your morning coffee on the welcoming front porch or unwind in the fully fenced backyard complete with a brick privacy wall for added seclusion. The covered outdoor living area with three roll-down shades creates the ultimate setup for relaxing or entertaining year-round. Need extra space? You’ve got it — with two powered sheds perfect for hobbies, storage, or workshop space. And yes, there’s even an air-conditioned dog house that may just steal the show. Location is the cherry on top — conveniently located near I-485, CLT Douglas Airport, the U.S. National Whitewater Center, and just 8 miles from Uptown Charlotte. Space, upgrades, privacy, and no HOA restrictions? That combination is hard to come by — and this home delivers all of it.
/u.realgeeks.media/humpreyhyattrealtygroup/Humphrey_and_Hyatt_Stacked_Logo_Color.png)
Additional Information
- Appliances
- Gas Water Heater
- Heating
- Heat Pump
- Air Conditioning
- Central Air
- Exterior Construction
- Site Built
- Levels
- One
- Foundation
- Crawl Space
- Parking
- Driveway
- Elementary School
- Paw Creek
- Middle School
- Coulwood STEM Academy
- High School
- West Mecklenburg
Mortgage Calculator
“ Based on information submitted to the MLS GRID as of . All data is obtained from various sources and may not have been verified by broker or MLS GRID. Supplied Open House Information is subject to change without notice. All information should be independently reviewed and verified for accuracy. Some IDX listings have been excluded from this website. Properties may or may not be listed by the office/agent presenting the information © 2026 Canopy MLS as distributed by MLS GRID”

Last Updated: