417 Plymouth Avenue, Charlotte, NC 28206
- $1,220,000
- 4
- BD
- 4
- BA
- 3,037
- SqFt






Listing courtesy of I SHARE REALTY LLC. isharerealtyllc@gmail.com
- List Price
- $1,220,000
- Status
- ACTIVE
- Days on Market
- 128
- Price Change
- ▼ $25,000 1783557420
- MLS#
- 4359583
- New Construction
- Yes
- Year Built
- 2026
- Bedrooms
- 4
- Bathrooms
- 4
- Full Baths
- 3
- Half Baths
- 1
- Living Area
- 3,037
- Lot Size
- 7,579
- Acres
- 0.17
- Subdivision
- Lockwood
- Neighborhood
- Lockwood
Property Description
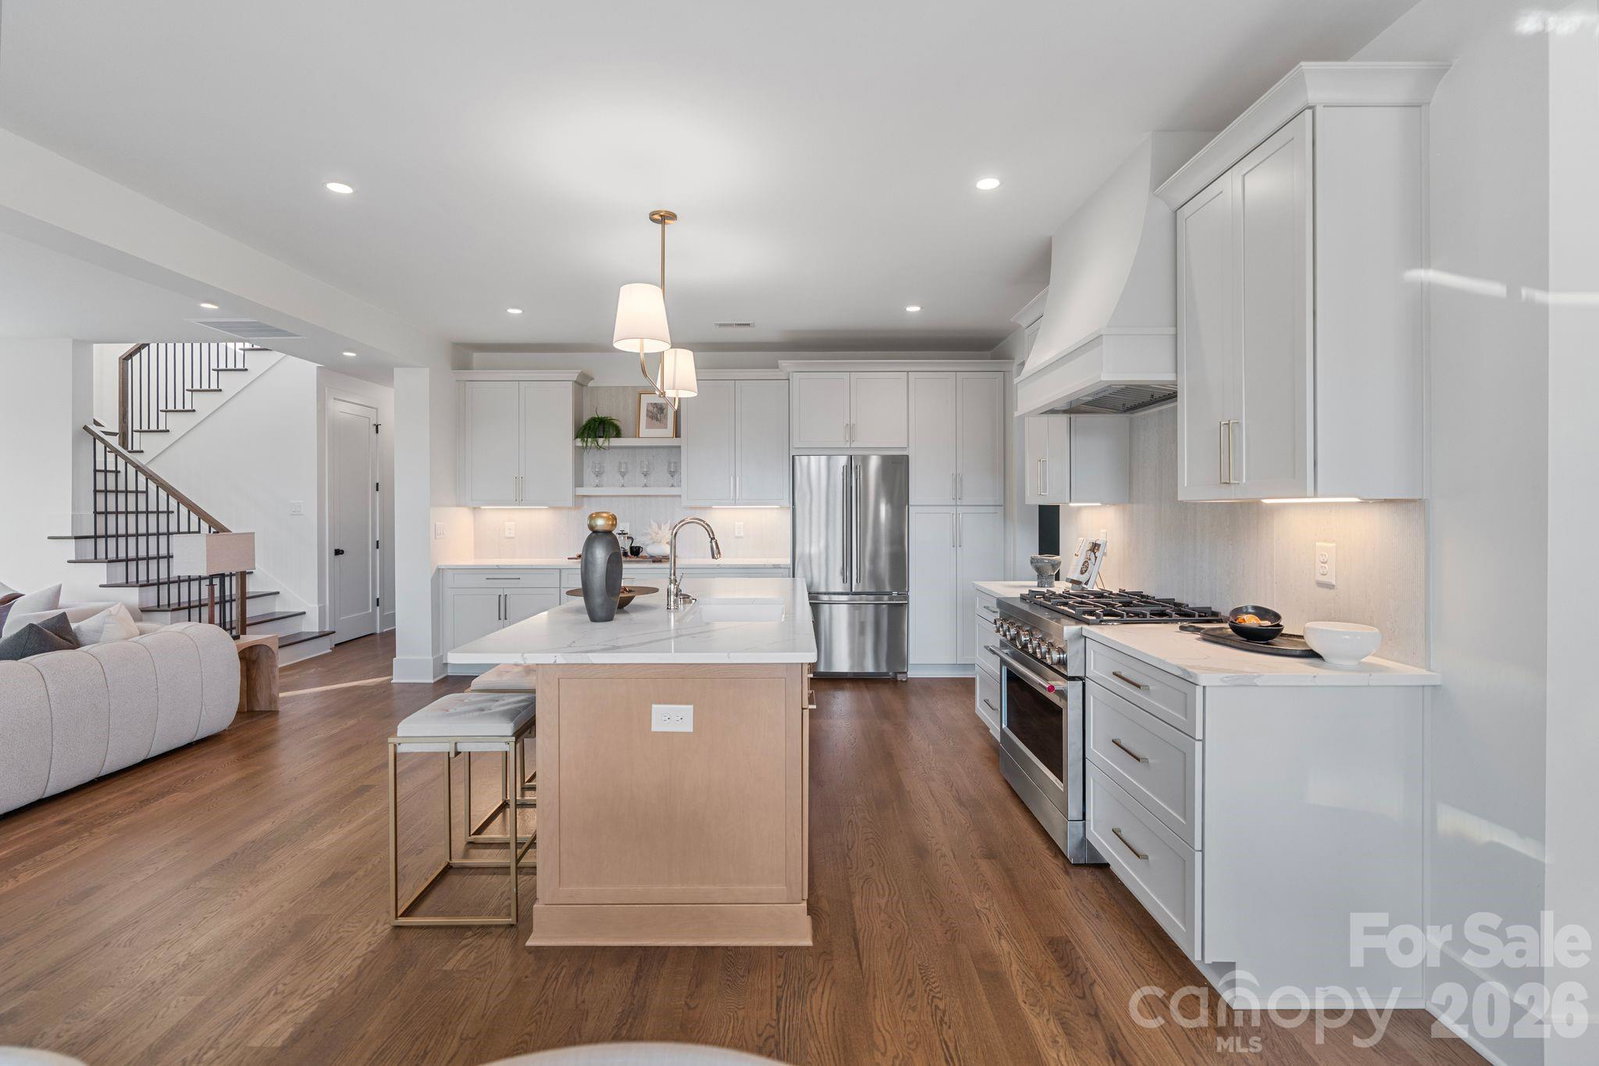
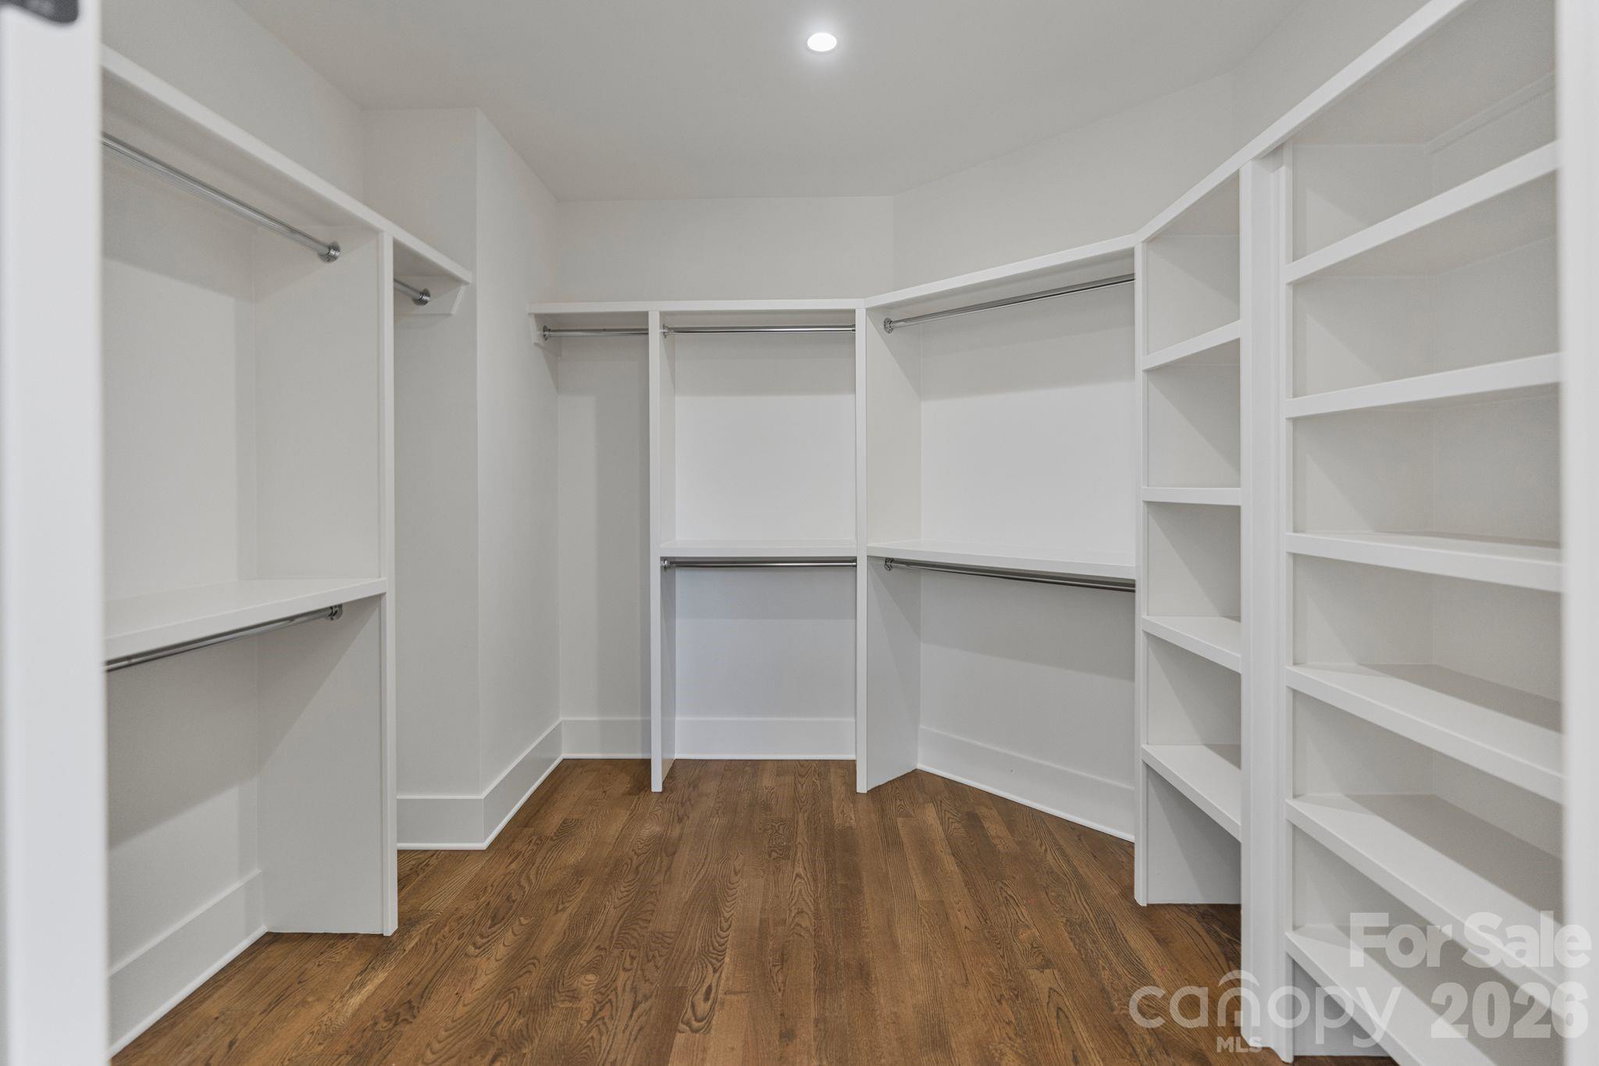
Stunning new construction with jaw-dropping Uptown skyline views the moment you walk through the front door—this is the kind of first impression buyers never forget. Perfectly positioned to capture the city, this home blends modern living with an unbeatable location just minutes from Camp North End, Uptown, and everything Charlotte has to offer.Designed for both everyday living and entertaining, the open-concept floor plan features a spacious kitchen with a large island, seamless flow into the living room, and direct access to a covered patio overlooking the backyard and skyline beyond. A dedicated back kitchen/scullery keeps prep, appliances, and clutter tucked away—giving you the best of both function and style.Upstairs, the primary suite offers generous space, a large walk-in closet, and a well-appointed bath, while additional bedrooms and a flexible layout provide room for guests, office space, or growing needs. Step outside to a fully fenced backyard offering privacy and room to create your ideal outdoor retreat—all while enjoying rare city views.Walkable to Camp North End and close to NoDa, Plaza Midwood, and Uptown—this is urban living with space, style, and a view that truly sets it apart.
/u.realgeeks.media/humpreyhyattrealtygroup/Humphrey_and_Hyatt_Stacked_Logo_Color.png)
Additional Information
- Interior Features
- Built-in Features, Drop Zone, Kitchen Island, Open Floorplan, Pantry, Walk-In Closet(s), Walk-In Pantry
- Appliances
- Bar Fridge, Dishwasher, Disposal, Exhaust Hood, Gas Cooktop, Gas Range
- Heating
- Natural Gas, Zoned
- Air Conditioning
- Central Air, Zoned
- Exterior Construction
- Site Built
- Levels
- Two
- Roof
- Architectural Shingle
- Foundation
- Slab
- Parking
- Attached Garage, Garage Faces Front
- Garage Spaces
- 2
- Elementary School
- Unspecified
- Middle School
- Unspecified
- High School
- Unspecified
- View
- City
Mortgage Calculator
“ Based on information submitted to the MLS GRID as of . All data is obtained from various sources and may not have been verified by broker or MLS GRID. Supplied Open House Information is subject to change without notice. All information should be independently reviewed and verified for accuracy. Some IDX listings have been excluded from this website. Properties may or may not be listed by the office/agent presenting the information © 2026 Canopy MLS as distributed by MLS GRID”

Last Updated: