566 West End Drive, Charlotte, NC 28208
- $419,000
- 2
- BD
- 3
- BA
- 1,365
- SqFt




Listing courtesy of EXP Realty LLC Ballantyne. 704-617-3404
- List Price
- $419,000
- Status
- ACTIVE
- Days on Market
- 133
- Price Change
- ▼ $20,000 1779213978
- MLS#
- 4359190
- Year Built
- 2022
- Bedrooms
- 2
- Bathrooms
- 3
- Full Baths
- 2
- Half Baths
- 1
- Living Area
- 1,365
- Subdivision
- West End Towns
- Neighborhood
- West End Towns
Property Description
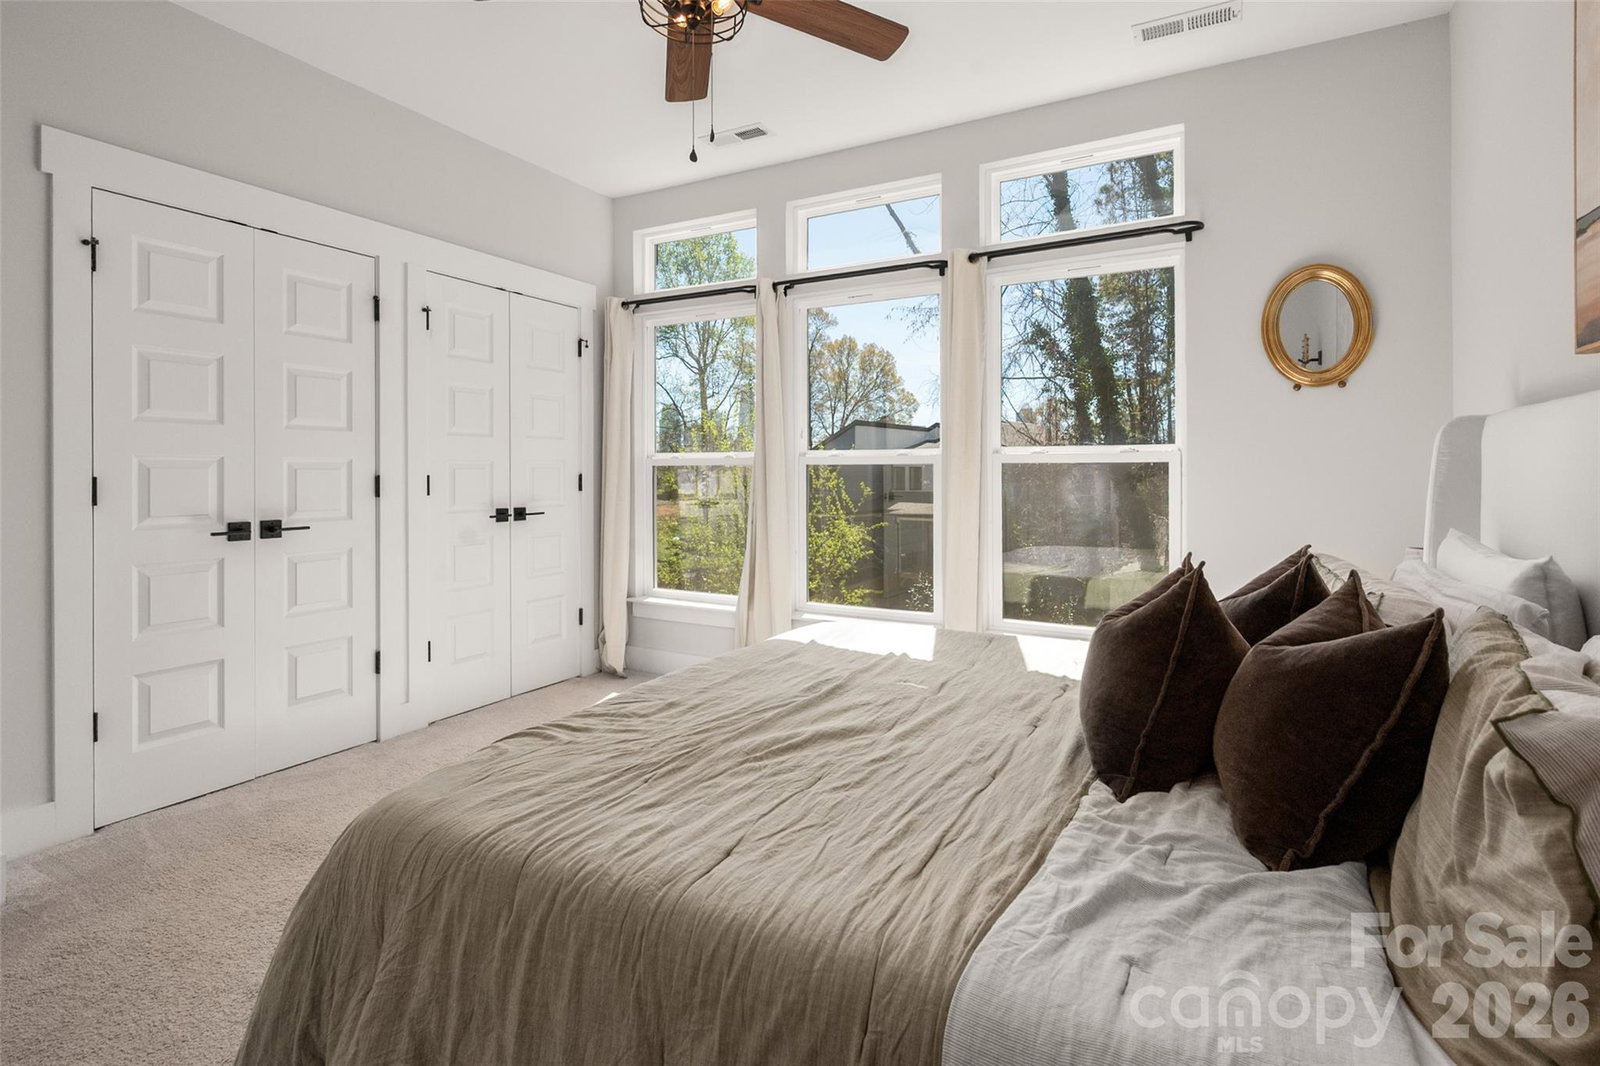
SELLERS NOW OFFERING ONE YEAR OF HOA FEES PAID!! (That's a $3,000+ value!) Beautiful, light filled, 3-story townhome built in 2022 in a prime location just west of Uptown Charlotte in Seversville. The main living level features an open-concept kitchen equipped with stainless steel appliances, electric range, bright white cabinetry, granite countertops, and a large island. Sliding glass doors open to a private terrace off the kitchen. Living room and half bath complete the main level. The 3rd level features the primary suite with ensuite bath featuring a double vanity with quartz countertop, tile floor, and fully tiled shower. The second bedroom also has an ensuite bath and a walk-in closet. 2-car tandem garage on ground floor. Front entryway faces newly enhanced greenspace with community Dog Park Pavilion just a few steps away. There is so much to enjoy close by - Stewart Creek Greenway, Martin Luther King Park and Seversville Park are a short walk down the street; Town Brewing and many restaurants are walkable or bikeable; convenient street car stop is just a couple of blocks away. HOA fees cover water/sewer, trash/recycling, exterior of home and lawn maintenance.
/u.realgeeks.media/humpreyhyattrealtygroup/Humphrey_and_Hyatt_Stacked_Logo_Color.png)
Additional Information
- Exterior Features
- Lawn Maintenance, Other - See Remarks
- HOA Fee
- $260
- Appliances
- Dishwasher, Disposal, Electric Range, Electric Water Heater, Microwave, Refrigerator with Ice Maker
- Heating
- Natural Gas
- Air Conditioning
- Central Air
- Exterior Construction
- Site Built
- Levels
- Three
- Roof
- Architectural Shingle
- Foundation
- Slab
- Parking
- Attached Garage, Tandem
- Garage Spaces
- 2
- Elementary School
- Unspecified
- Middle School
- Unspecified
- High School
- Unspecified
Mortgage Calculator
“ Based on information submitted to the MLS GRID as of . All data is obtained from various sources and may not have been verified by broker or MLS GRID. Supplied Open House Information is subject to change without notice. All information should be independently reviewed and verified for accuracy. Some IDX listings have been excluded from this website. Properties may or may not be listed by the office/agent presenting the information © 2026 Canopy MLS as distributed by MLS GRID”

Last Updated: