4248 Woodglen Lane, Charlotte, NC 28226
- $429,000
- 3
- BD
- 3
- BA
- 2,132
- SqFt




Listing courtesy of NextHome Serene Living. joanna@nhsereneliving.com
- List Price
- $429,000
- Status
- ACTIVE
- Days on Market
- 127
- MLS#
- 4358631
- Style
- Traditional
- Year Built
- 1983
- Bedrooms
- 3
- Bathrooms
- 3
- Full Baths
- 2
- Half Baths
- 1
- Living Area
- 2,132
- Lot Size
- 2,178
- Acres
- 0.05
- Subdivision
- Carmel Hollow
- Neighborhood
- Carmel Hollow
- Building Name
- Carmel Hollow
Property Description
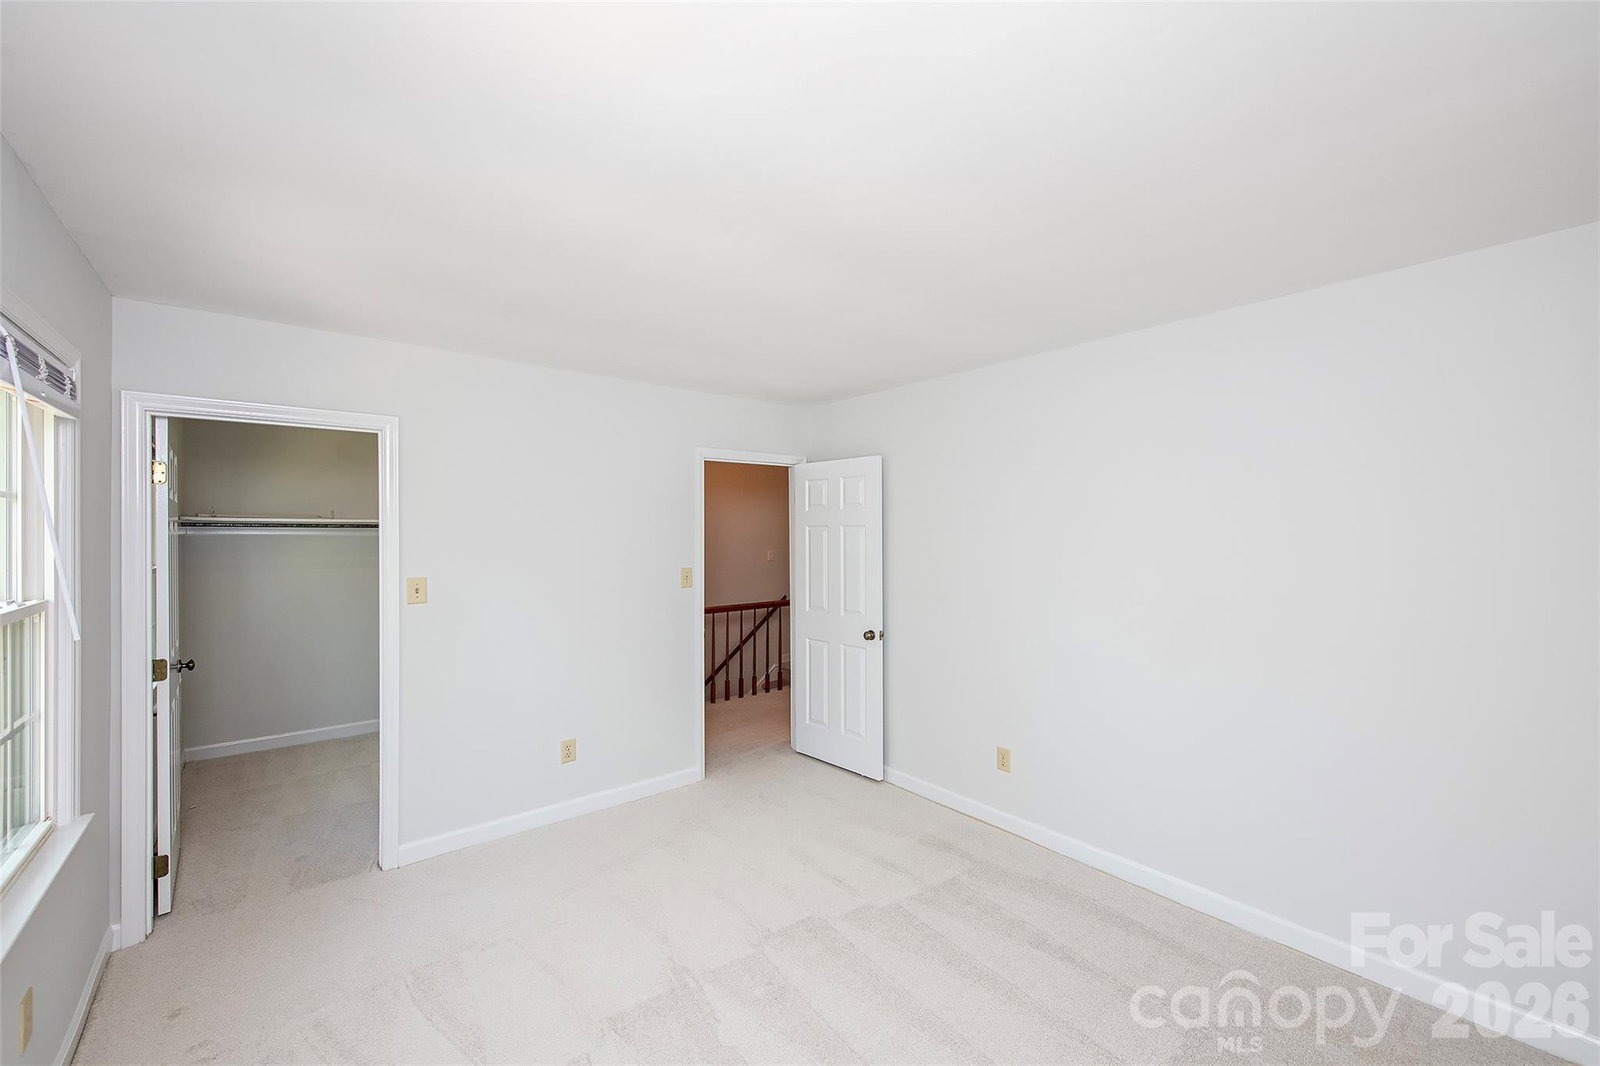
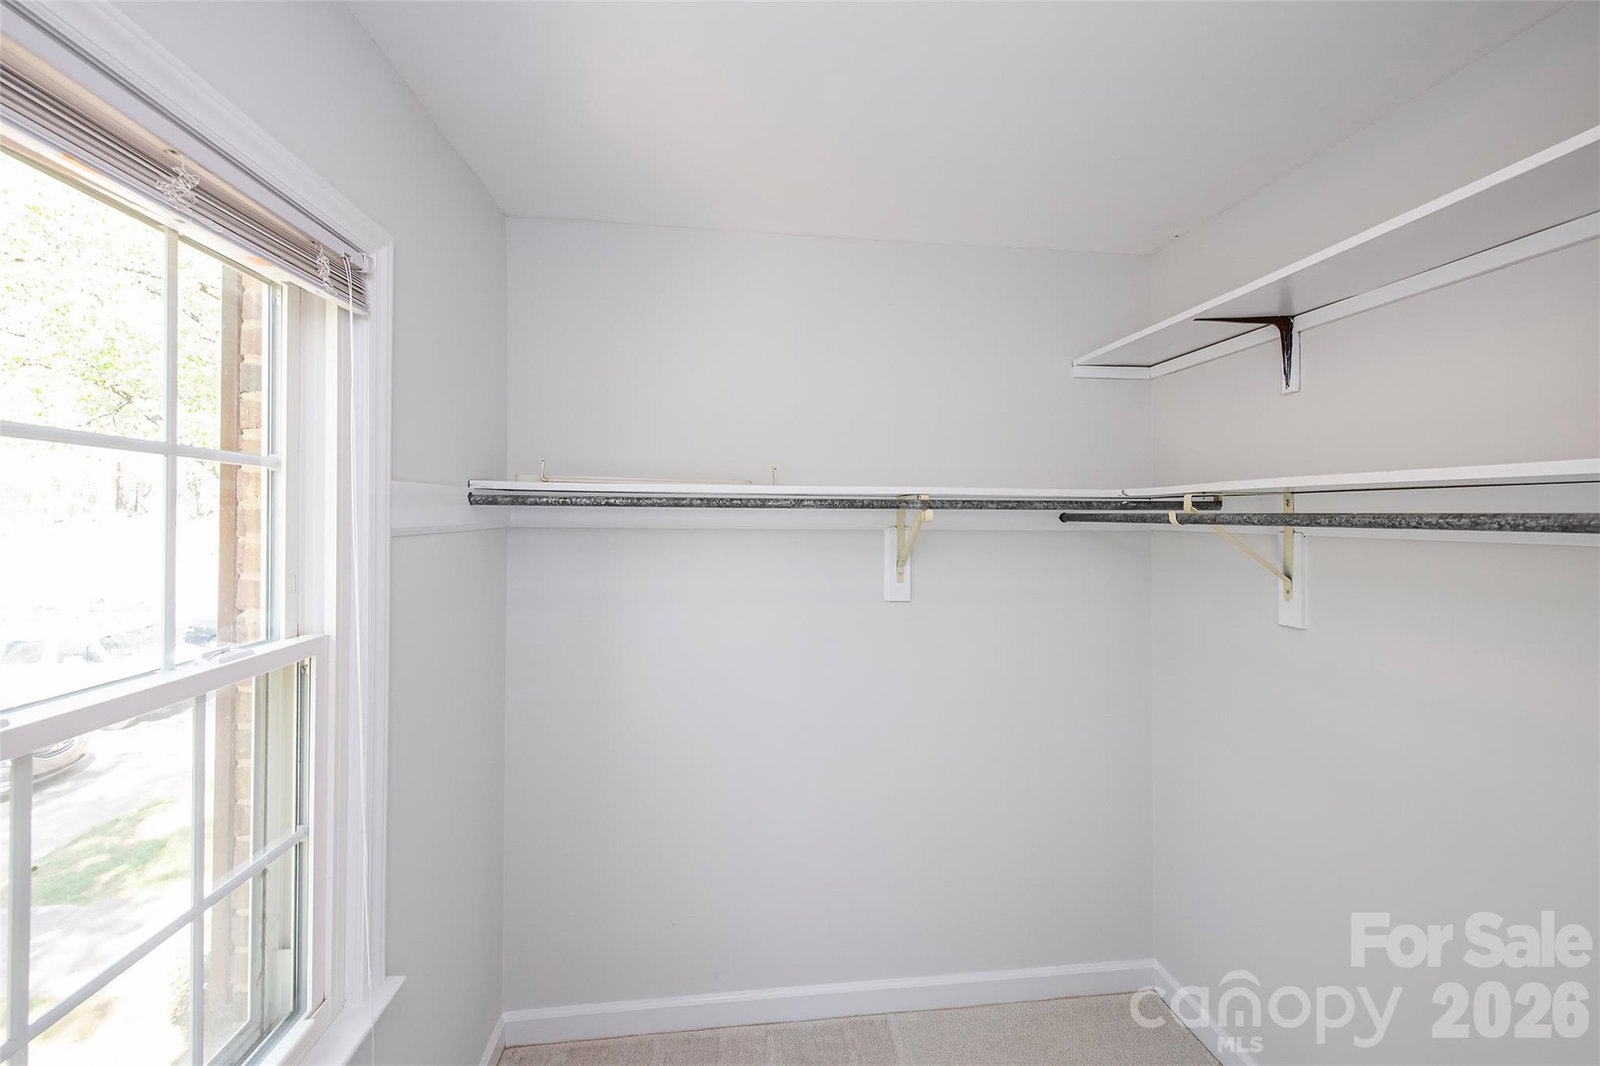
Welcome to 4248 Woodglen Lane ~ an opportunity to own a townhome in sought after Carmel Hollow and make it your own! This 3-bedroom, 2.5-bath townhome offers a traditional layout with a spacious rear sunroom/porch with two skylights that adds valuable living space year-round. Just across the street, everyday life gets easier with grocery, coffee, and dining options right at your fingertips in Olde Towne Village ~ no car required for your morning run or last-minute dinner plans. Zoned for highly regarded schools and conveniently located near SouthPark, you’ll enjoy quick access to shopping, dining, and major commuting routes. Inside, the home has been well cared for with fresh interior paint (walls, doors, windows, and trim), all-new carpet and luxury vinyl tile flooring in the kitchen, laundry, and primary bath. Additional Updates: Roof is approximately 7 years old, HVAC units (2020/2025). Water Heater (2025). This home is ready for your personal touch; an ideal setup for buyers who want to build equity while customizing to their style. If you’ve been waiting for the right location with room to make it yours, this is it. Monthly dues include an amazing community pool, water/sewer, cable, lawn maintenance, and exterior maintenance. Come see! Furnished photos are virtually staged.
/u.realgeeks.media/humpreyhyattrealtygroup/Humphrey_and_Hyatt_Stacked_Logo_Color.png)
Additional Information
- Interior Features
- Attic Stairs Pulldown
- Exterior Features
- Lawn Maintenance
- HOA Fee
- $380
- Property Description
- Traditional
- Appliances
- Dishwasher, Electric Range, Gas Water Heater, Microwave, Washer/Dryer
- Heating
- Electric, Heat Pump
- Air Conditioning
- Central Air, Electric, Heat Pump
- Exterior Construction
- Site Built
- Levels
- Two
- Roof
- Architectural Shingle
- Foundation
- Slab
- Parking
- Assigned, Parking Space(s)
- Elementary School
- Beverly Woods
- Middle School
- Carmel
- High School
- South Mecklenburg
Mortgage Calculator
“ Based on information submitted to the MLS GRID as of . All data is obtained from various sources and may not have been verified by broker or MLS GRID. Supplied Open House Information is subject to change without notice. All information should be independently reviewed and verified for accuracy. Some IDX listings have been excluded from this website. Properties may or may not be listed by the office/agent presenting the information © 2026 Canopy MLS as distributed by MLS GRID”

Last Updated: