706 N Davidson Street, Charlotte, NC 28202
- $250,000
- 1
- BD
- 1
- BA
- 659
- SqFt






Listing courtesy of RE/MAX Results. mohammadkakar.re@gmail.com
- List Price
- $250,000
- Status
- ACTIVE
- Days on Market
- 187
- MLS#
- 4356946
- Year Built
- 2004
- Bedrooms
- 1
- Bathrooms
- 1
- Full Baths
- 1
- Living Area
- 659
- Subdivision
- Cityview Lofts
- Neighborhood
- Cityview Lofts
Property Description
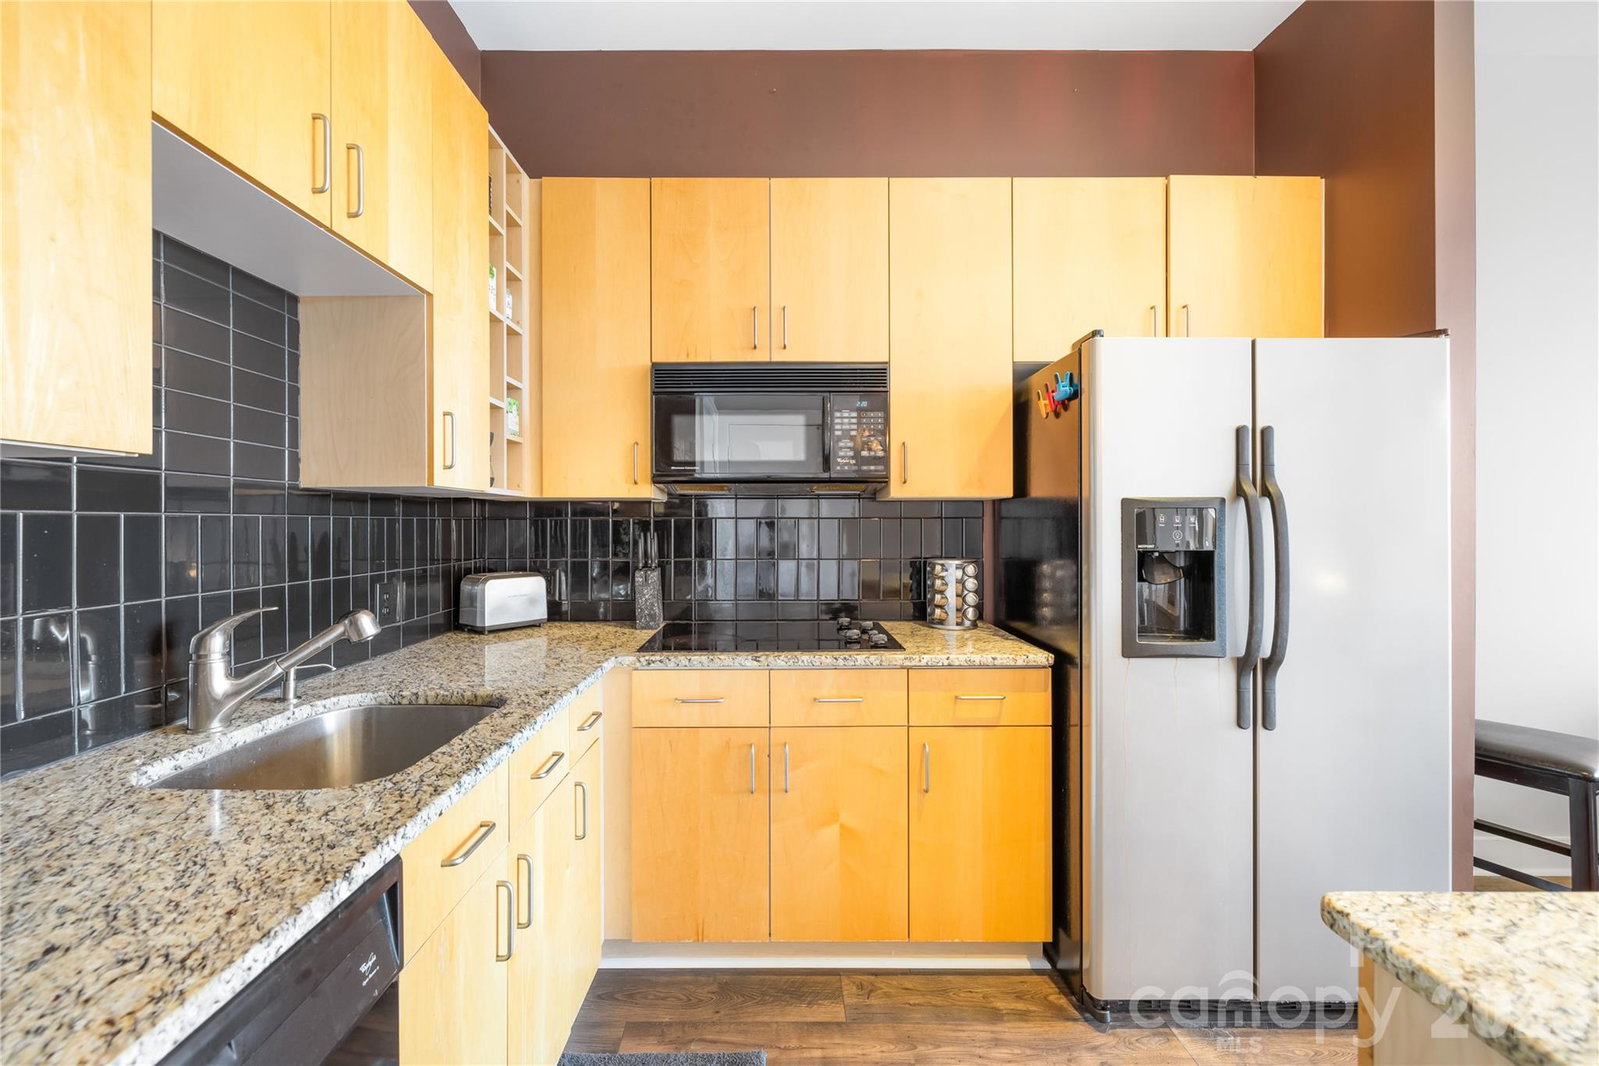
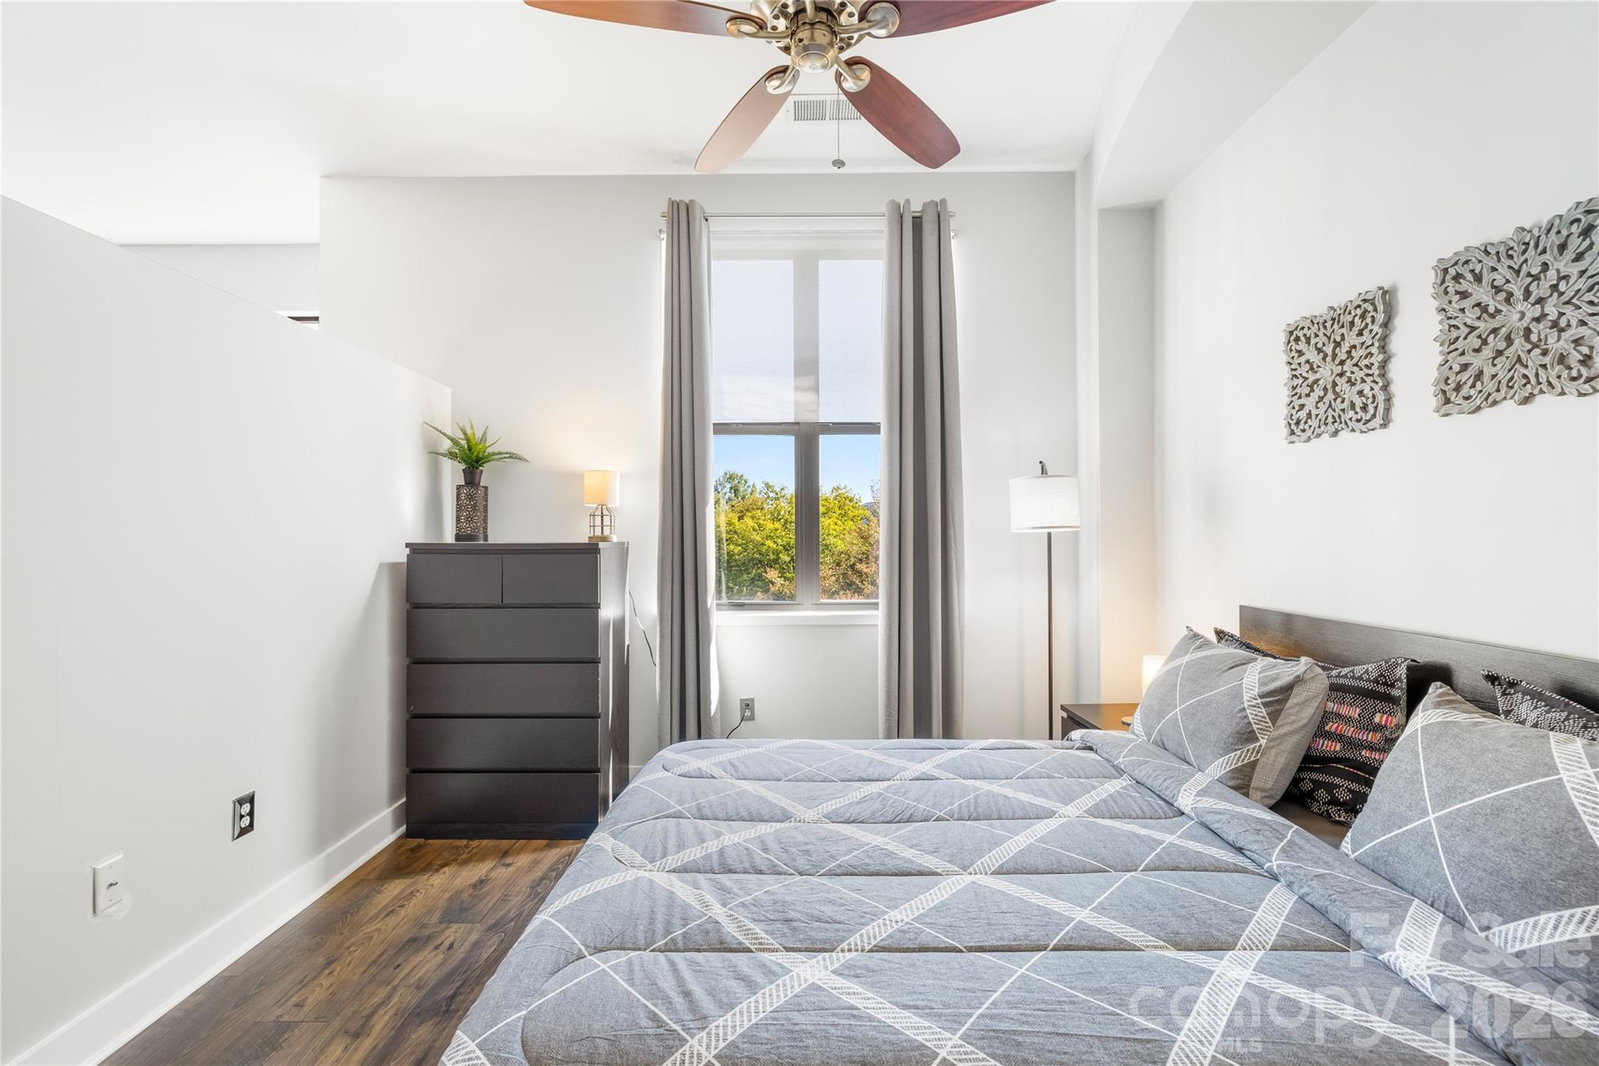
Enjoy Uptown Charlotte living in the heart of First Ward with this stylish End Unit loft-style condo in Cityview Lofts. This 1-bedroom, 1-bath unit offers 659 sq ft of open-concept living space filled with abundant natural light from large windows and featuring prefinished wood floors and an open floor plan. The kitchen includes a granite island, electric cooktop, black ceramic backsplash, and ample cabinetry, while the spacious bedroom offers an expansive walk-in closet and the bath features tile floors and an oversized walk-in shower. Additional highlights include a computer nook, updated lighting, and in-unit washer/dryer. Cityview Lofts offers controlled building access, elevator, and a parking garage with one assigned space. Located steps from restaurants, the Spectrum Center, Light Rail, and Uptown Charlotte, with quick access to I-277 and Charlotte Douglas International Airport, this condo offers both convenience and flexibility, including rental potential
/u.realgeeks.media/humpreyhyattrealtygroup/Humphrey_and_Hyatt_Stacked_Logo_Color.png)
Additional Information
- Interior Features
- Cable Prewire, Kitchen Island, Open Floorplan, Walk-In Closet(s)
- HOA Fee
- $283
- Appliances
- Dishwasher, Electric Cooktop, Electric Water Heater, Microwave, Refrigerator with Ice Maker, Washer/Dryer
- Heating
- Electric
- Air Conditioning
- Ceiling Fan(s), Central Air, Electric
- Exterior Construction
- Site Built
- Levels
- One
- Foundation
- Basement, Slab
- Parking
- Assigned, Basement, Electric Gate, Parking Garage, Parking Space(s)
- Garage Spaces
- 1
- Elementary School
- Unspecified
- Middle School
- Unspecified
- High School
- Unspecified
Mortgage Calculator
“ Based on information submitted to the MLS GRID as of . All data is obtained from various sources and may not have been verified by broker or MLS GRID. Supplied Open House Information is subject to change without notice. All information should be independently reviewed and verified for accuracy. Some IDX listings have been excluded from this website. Properties may or may not be listed by the office/agent presenting the information © 2026 Canopy MLS as distributed by MLS GRID”

Last Updated: