200 Emerson Avenue, Charlotte, NC 28204
- $775,000
- 3
- BD
- 5
- BA
- 2,447
- SqFt




Listing courtesy of Senter & Company LLC. robin@senterandcompany.com
Sold listing courtesy of DASH Carolina
- Sold Price
- $775,000
- List Price
- $775,000
- Status
- CLOSED
- Days on Market
- 105
- Closing Date
- Jun 18, 2026
- MLS#
- 4352912
- Year Built
- 2022
- Bedrooms
- 3
- Bathrooms
- 5
- Full Baths
- 3
- Half Baths
- 2
- Living Area
- 2,447
- Lot Size
- 1,829
- Acres
- 0.04
- Subdivision
- Elizabeth
- Neighborhood
- Elizabeth
- Building Name
- Elizabeth
Property Description
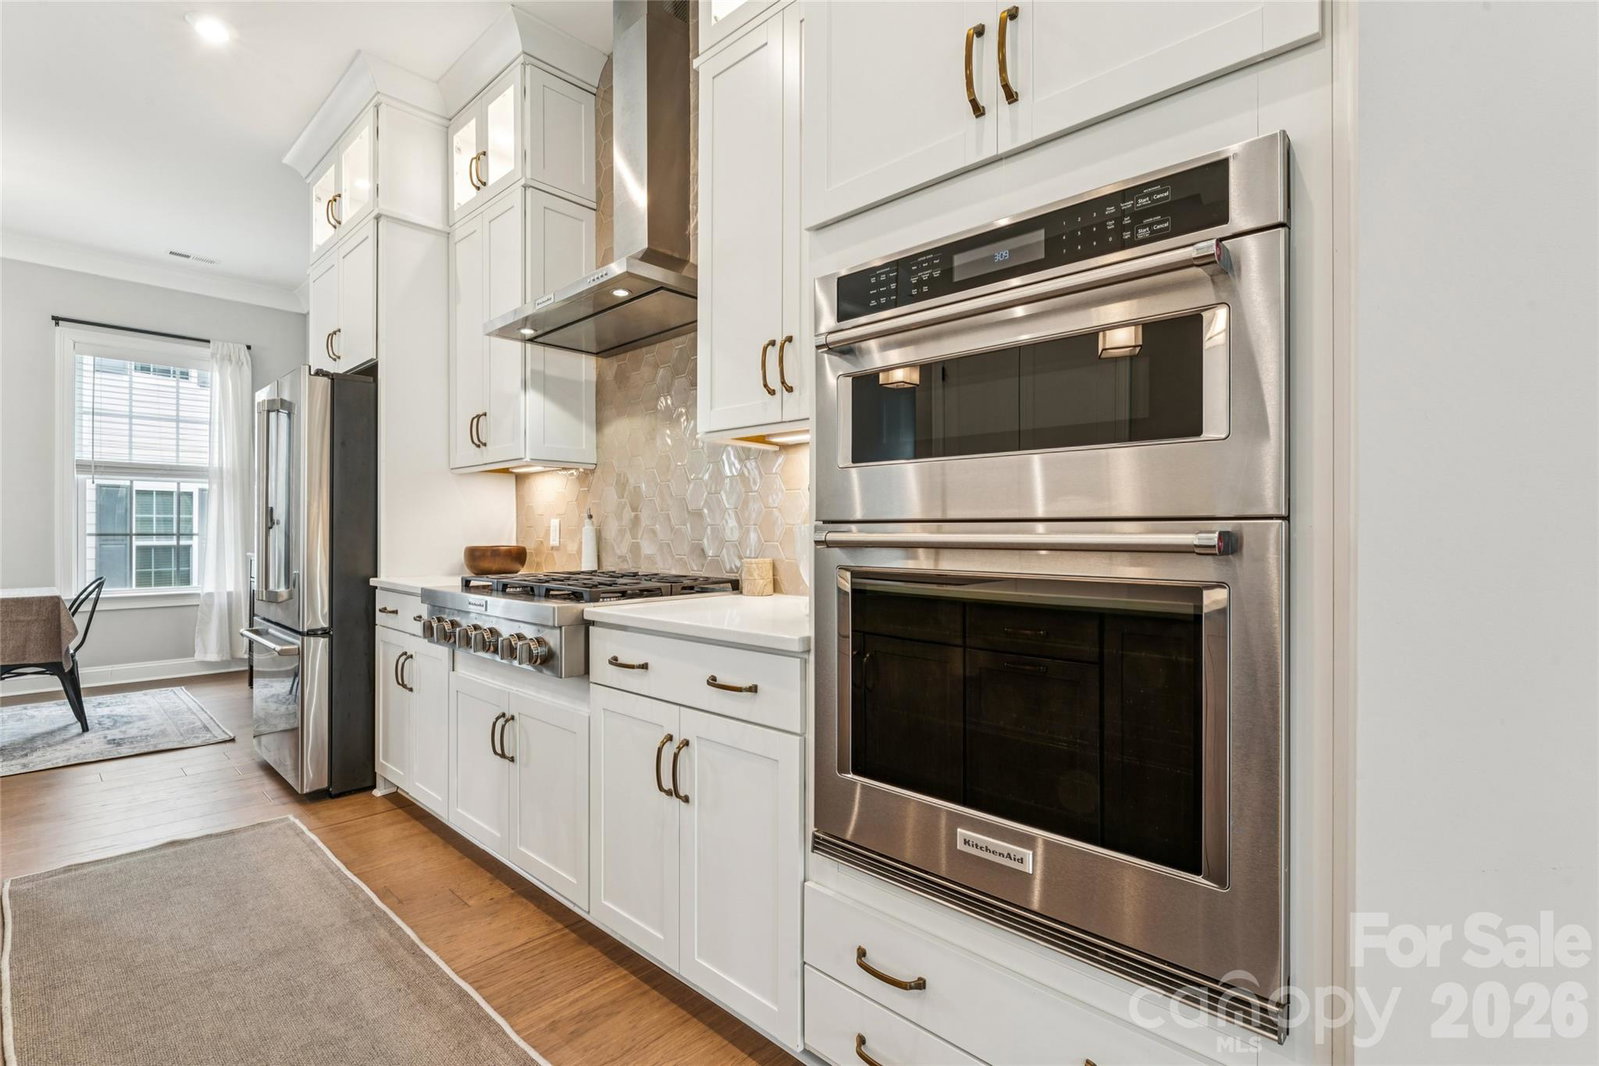
A perfectly positioned end-unit townhome in Elizabeth Glen! This boutique townhome neighbor within historic Elizabeth is known for its charm, tree lined streets, and close proximity to Uptown, Novant, Atrium, dining, and local favorites, 200 Emerson Avenue offers refined, low maintenance living in one of Charlotte’s most sought-after neighborhoods. The lower level features a double door side entrance with a welcoming foyer and includes a private guest suite with full bath, and access to the attached two car garage with an extended eave that adds to the architectural charm. The Main level is designed for entertaining and everyday living with an open concept layout filled with natural light, tall ceilings, crown molding, and light natural oak flooring with warm undertones. The kitchen anchors the space with a six-burner gas range, built in microwave, wall oven, oversized island with seating for five, ceiling height cabinetry with glass accents and lighting. A private balcony and sunroom with plantation shutters extend the living area. The upper level features a primary suite with a trey ceiling, dedicated seating area, two custom walk-in closets, and a spa inspired bath with dual vanity and oversized tiled shower with built in bench. A secondary bedroom with private bath and the laundry closet completes this level. The fourth floor offers a versatile bonus room with attached powder room and access to a private rooftop terrace, delivering exceptional living in the heart of Elizabeth! Walk to Plaza Midwood, Eastover and Myers Park! .
/u.realgeeks.media/humpreyhyattrealtygroup/Humphrey_and_Hyatt_Stacked_Logo_Color.png)
Additional Information
- Exterior Features
- Lawn Maintenance, Rooftop Terrace
- HOA Fee
- $330
- Appliances
- Dishwasher, Disposal, Dryer, Gas Cooktop, Microwave, Refrigerator, Wall Oven, Washer
- Heating
- Heat Pump
- Air Conditioning
- Central Air
- Exterior Construction
- Site Built
- Levels
- Four
- Foundation
- Slab
- Parking
- Attached Garage
- Garage Spaces
- 2
- Elementary School
- Eastover
- Middle School
- Sedgefield
- High School
- Myers Park
Mortgage Calculator
“ Based on information submitted to the MLS GRID as of . All data is obtained from various sources and may not have been verified by broker or MLS GRID. Supplied Open House Information is subject to change without notice. All information should be independently reviewed and verified for accuracy. Some IDX listings have been excluded from this website. Properties may or may not be listed by the office/agent presenting the information © 2026 Canopy MLS as distributed by MLS GRID”

Last Updated: