306 Wesley Heights Way, Charlotte, NC 28208
- $680,000
- 3
- BD
- 4
- BA
- 2,217
- SqFt






Listing courtesy of EXP Realty LLC Mooresville. lepagejohnsonoffers@gmail.com
- List Price
- $680,000
- Status
- ACTIVE
- Days on Market
- 149
- Price Change
- ▼ $19,000 1779735418
- MLS#
- 4352519
- Year Built
- 2022
- Bedrooms
- 3
- Bathrooms
- 4
- Full Baths
- 3
- Half Baths
- 1
- Living Area
- 2,217
- Lot Size
- 2,178
- Acres
- 0.05
- Subdivision
- Wesley Heights
- Neighborhood
- Wesley Heights
Property Description
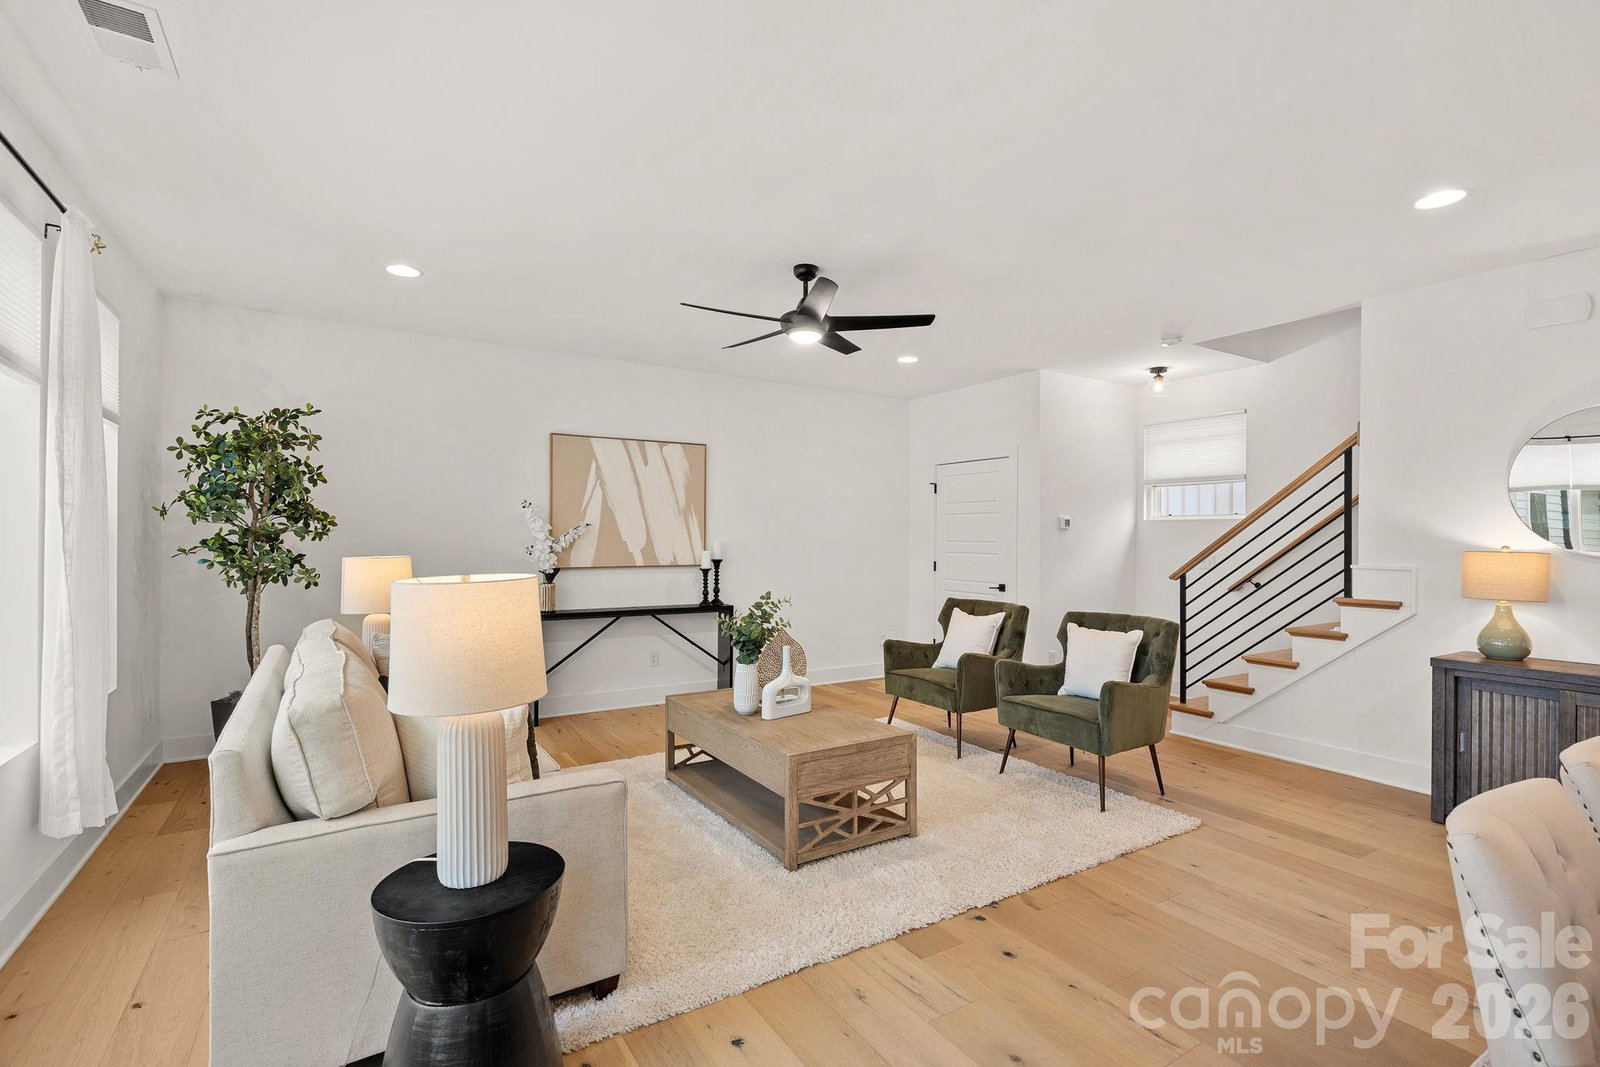

Set in the heart of Wesley Heights and just minutes from Uptown, this modern townhome delivers true city living with space to breathe. Walk to dining, breweries, the greenway, and trolley, then come home to your own private rooftop retreat with more than 800 square feet of outdoor living and skyline views. Inside, the open layout is bright and inviting, built for both everyday living and effortless entertaining. The kitchen anchors the main level with a generous island, stainless steel appliances, and added custom cabinetry and counter space that elevate both style and function. The primary suite feels like a retreat, complete with dual closets and a spa-style bath featuring an oversized shower and soaking tub. A lower-level bedroom with ensuite bath works perfectly for guests, a home office, or private flex space, while an additional bedroom and full bath offer even more versatility. A two-car garage prewired for an EV charger and ample storage add practicality to the design, making this home as functional as it is striking. Rooftop views, walkability, and modern design come together in one of Charlotte’s most dynamic neighborhoods.
/u.realgeeks.media/humpreyhyattrealtygroup/Humphrey_and_Hyatt_Stacked_Logo_Color.png)
Additional Information
- Interior Features
- Kitchen Island, Open Floorplan, Pantry, Walk-In Closet(s)
- Exterior Features
- Rooftop Terrace
- HOA Fee
- $100
- Appliances
- Dishwasher, Disposal, Electric Range, Exhaust Hood, Microwave, Refrigerator, Self Cleaning Oven
- Heating
- Electric
- Air Conditioning
- Ceiling Fan(s), Central Air
- Exterior Construction
- Site Built
- Levels
- Three
- Roof
- Flat
- Foundation
- Slab
- Parking
- Attached Garage, Garage Door Opener
- Garage Spaces
- 2
- Elementary School
- Bruns Avenue
- Middle School
- Ranson
- High School
- West Charlotte
- View
- City
Mortgage Calculator
“ Based on information submitted to the MLS GRID as of . All data is obtained from various sources and may not have been verified by broker or MLS GRID. Supplied Open House Information is subject to change without notice. All information should be independently reviewed and verified for accuracy. Some IDX listings have been excluded from this website. Properties may or may not be listed by the office/agent presenting the information © 2026 Canopy MLS as distributed by MLS GRID”

Last Updated: