626 N Graham Street Unit #205, Charlotte, NC 28202
- $294,900
- 1
- BD
- 1
- BA
- 756
- SqFt




Listing courtesy of Howard Hanna Allen Tate Southpark. nick.hill@allentate.com
- List Price
- $294,900
- Status
- ACTIVE
- Days on Market
- 157
- Price Change
- ▼ $3,000 1782323642
- MLS#
- 4350299
- Year Built
- 2004
- Bedrooms
- 1
- Bathrooms
- 1
- Full Baths
- 1
- Living Area
- 756
- Subdivision
- Fourth Ward
- Neighborhood
- Fourth Ward
- Building Name
- 626 North Graham
Property Description
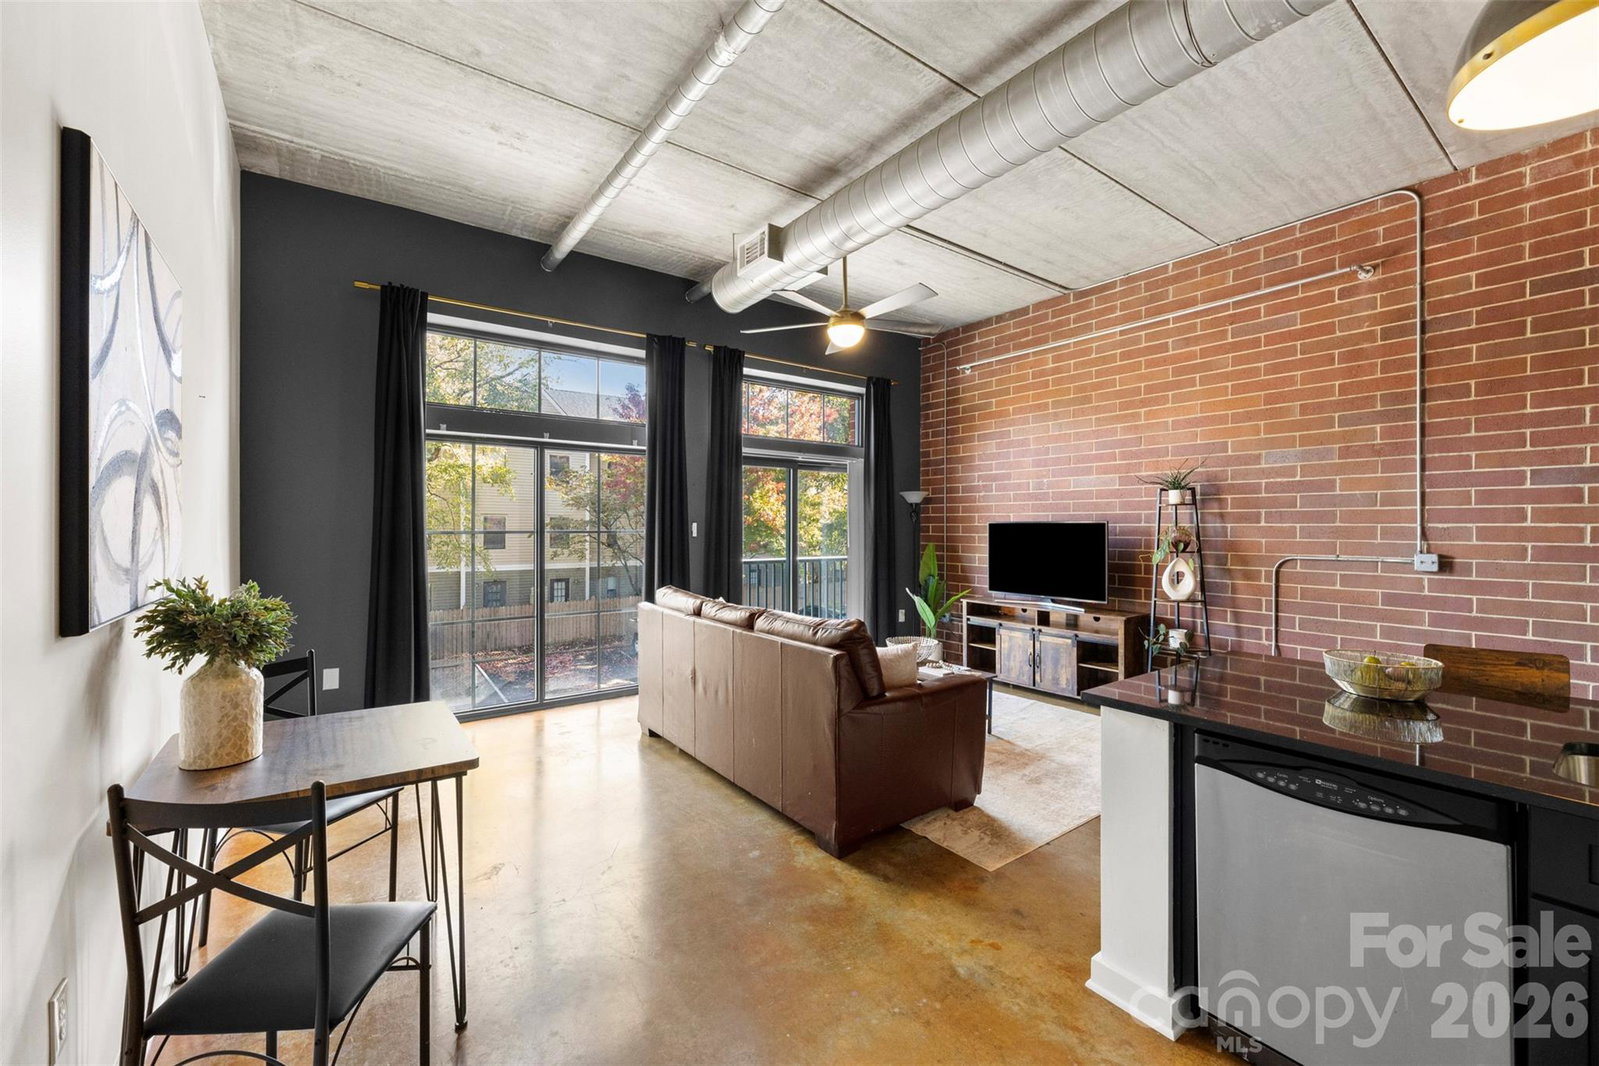
The 626 North Graham building is friendly to both SHORT & LONG TERM RENTALS! Experience the charm of Uptown's historic Fourth Ward in this beautiful condo renovated in 2025! This move-in ready 1-bed, 1-bath unit features fresh paint, high-end light fixtures, and countless updates. Situated on the 2nd floor, it offers views of Uptown and showcases sleek industrial elements like an open floor plan, concrete floors, brick walls, exposed ductwork, floor-to-ceiling windows, and 11-foot ceilings. The kitchen boasts new wood soft close cabinetry, granite countertops, a white herringbone backsplash, and gold fixtures, complete with a LG fridge (2025) and 7-ft peninsula for counter seating. The full bathroom has been tastefully renovated with white tile, convenient shampoo niches, and a spacious new vanity with gold and matte black accents throughout. Additional features include multiple closets finished with closet systems and a laundry closet equipped with a washer & dryer combo. You'll also enjoy the convenience of an assigned parking spot and secure building entry with an elevator. The HOA includes water/sewer & trash removal. This prime location offers easy access to Uptown, I-277, the light rail & gold line, Camp North End, Optimist Hall, and much more. Don’t miss your opportunity to explore 626 North Graham!
/u.realgeeks.media/humpreyhyattrealtygroup/Humphrey_and_Hyatt_Stacked_Logo_Color.png)
Additional Information
- Interior Features
- Kitchen Island, Open Floorplan
- HOA Fee
- $300
- Pets Allowed
- Conditional
- Building Name
- 626 North Graham
- Zoning
- N2-C
- Appliances
- Dishwasher, Disposal, Electric Range, Ice Maker, Microwave, Refrigerator with Ice Maker, Washer/Dryer
- Heating
- Forced Air
- Air Conditioning
- Ceiling Fan(s), Central Air
- Exterior Construction
- Site Built
- Levels
- One
- Foundation
- Slab
- Parking
- Assigned, Parking Lot, Parking Space(s)
- Elementary School
- Bruns Avenue
- Middle School
- Sedgefield
- High School
- Myers Park
- View
- City
Mortgage Calculator
“ Based on information submitted to the MLS GRID as of . All data is obtained from various sources and may not have been verified by broker or MLS GRID. Supplied Open House Information is subject to change without notice. All information should be independently reviewed and verified for accuracy. Some IDX listings have been excluded from this website. Properties may or may not be listed by the office/agent presenting the information © 2026 Canopy MLS as distributed by MLS GRID”

Last Updated: